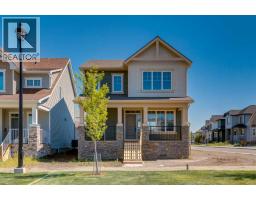
 50 photos
$676,200
20 Ellen Lane
Crossfield
3 bd · 3 ba · 1,862 sq ft
Listed by Real Broker
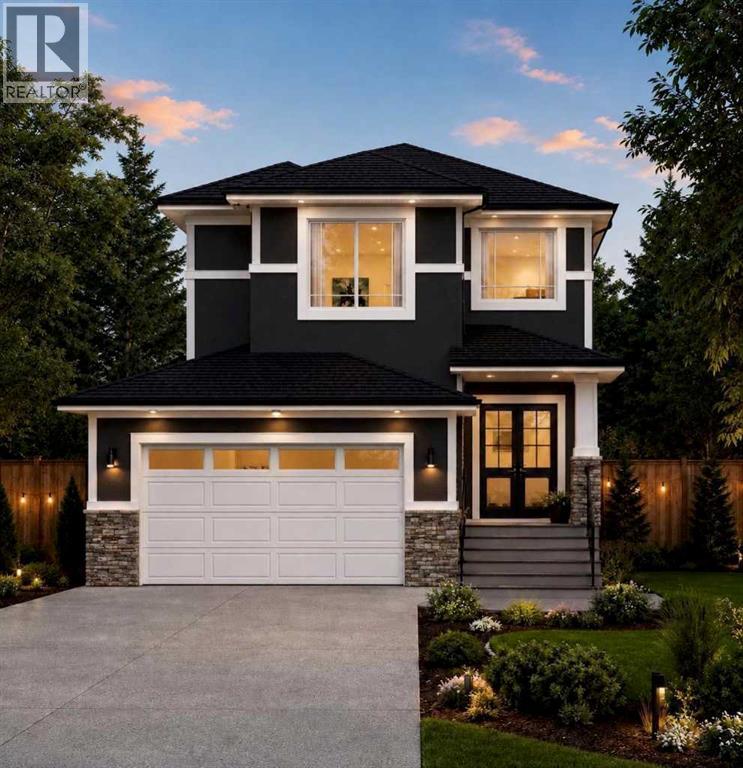
168 Iron Ridge Place
Crossfield, T0M0S0
3 bed · 3 bath · 1,960 sq ft · House
Listed by Real Broker
MLS® Number: A2340322 · 77 days on market
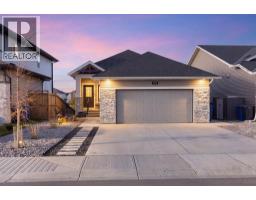
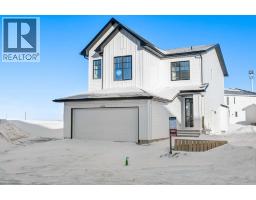
Currently under construction and situated on a quiet cul-de-sac backing onto green space, this thoughtfully designed home offers a spacious and functional layout with modern finishes throughout and the opportunity to personalize select interior features before completion. With 9' ceilings on every level, A/C rough-ins, wainscoting details, and a layout designed with families in mind, the home blends style with everyday functionality. The main floor offers an open and inviting layout that works equally well for daily living and entertaining. At the heart of the home is a spacious kitchen featuring quartz countertops, a large centre island, generous cabinetry, and a walk-through pantry with direct access to the mudroom and garage entrance. A separate spice kitchen provides additional prep and cooking space, making it especially convenient when hosting or preparing larger family meals. The kitchen opens into the dining area and bright family room, where a fireplace creates a warm focal point for the space. A versatile flex room on the main level can easily function as a home office, playroom, study, or guest space, with a full bathroom nearby for added convenience. Upstairs, a spacious bonus room provides another comfortable area for the family to gather. The primary suite includes a walk-in closet and private ensuite, while two additional bedrooms, another full bathroom, and conveniently located upper-floor laundry complete the level. A front-facing balcony adds additional outdoor living space and includes a gas line for a BBQ.The undeveloped walkout basement provides plenty of potential for future development, giving buyers the flexibility to create additional living space that suits their needs. Backing onto green space offers added privacy, open views, and a peaceful setting, while the quiet cul-de-sac location provides less through traffic and a more private, family-friendly feel. The exterior is finished with a combination of stucco and stone accents, and the d ouble attached garage provides space for both parking and storage. Located in the growing community of Crossfield, the home is close to parks, pathways, local amenities, and schools including Crossfield Elementary School and W.G. Murdoch School. Enjoy the quieter pace and added space of small-town living while still having convenient access to Airdrie and Calgary. (id:67937)
| Property type | Single Family, House |
|---|---|
| Ownership | Freehold |
| Year built | 2026 |
| Storeys | 2 |
| Bedrooms | 3 above grade, 0 below |
| Half baths | 0 |
| Living area | 1,960 sq ft |
| Price per sq ft | $342 |
| Days on market | 77 |
| Lot size | 4,592 square feet |
| Basement | Unfinished, Full |
| Parking | 4 (Attached Garage) |
| Heating | Forced air, Natural gas, Other |
| Cooling | See Remarks |
| Flooring | Vinyl Plank |
| Construction | Poured concrete, Wood frame |
| Foundation | Poured Concrete |
| Fireplaces | 1 |
| Appliances | Refrigerator, Gas stove(s), Microwave, Hood Fan, Garage door opener, Washer & Dryer |
| Features | Cul-de-sac, Closet Organizers, No Animal Home, No Smoking Home, Gas BBQ Hookup |
| Fencing | Not fenced |
| Property tax | $1,108 (2026) |
| Zoning | R-1B |
| Level | Room | Size |
|---|---|---|
| Main level | Other | 2.79 M x 2.97 M |
| Main level | 3pc Bathroom | 1.52 M x 2.44 M |
| Main level | Other | 1.62 M x 3.35 M |
| Main level | Dining room | 2.44 M x 4.34 M |
| Second level | Primary Bedroom | 3.58 M x 4.22 M |
| Second level | Bedroom | 3.38 M x 3.05 M |
| Second level | Other | 1.52 M x 2.97 M |
| Second level | Laundry room | 1.52 M x 2.97 M |
| Main level | Other | 1.90 M x 3.12 M |
| Main level | Pantry | 1.65 M x 1.42 M |
| Main level | Family room | 4.09 M x 4.29 M |
| Main level | Other | 2.44 M x 1.52 M |
| Second level | Bonus Room | 2.44 M x 4.44 M |
| Second level | Bedroom | 3.71 M x 3.68 M |
| Second level | 4pc Bathroom | 2.67 M x 3.05 M |
| Second level | 3pc Bathroom | 1.60 M x 1.40 M |
A rough guide only. Put in the rate your lender quotes you. Leaves out property tax and, under 20% down, mortgage insurance.
Listed by Real Broker. Listing data from the Calgary Real Estate Board, supplied by CREA’s DDF®. Last updated Sep 4, 2026.
50 photos  4 photos
 9 photos
 40 photos
 4 photos
 32 photos

This website is operated by Rich Baldy, REALTOR®, CIR Realty, #100, 707 10 Avenue SW, Calgary, AB T2R 0B3, office 403-294-1500. Rich is a member of The Canadian Real Estate Association.
REALTOR®, REALTORS®, and the REALTOR® logo are certification marks that are owned by REALTOR® Canada Inc. and licensed exclusively to The Canadian Real Estate Association (CREA). These certification marks identify real estate professionals who are members of CREA and who must abide by CREA’s By-Laws, Rules, and the REALTOR® Code. The MLS® trademark and the MLS® logo are owned by CREA and identify the quality of services provided by real estate professionals who are members of CREA.
By using this site you agree to its Terms of Use.