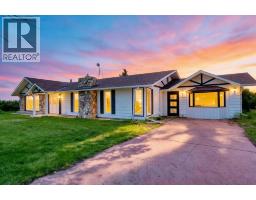
 42 photos
$1,099,900
27028 Township Road 300
Rural Mountain View County
5 bd · 4 ba · 3,188 sq ft
Listed by Ko Realty Ltd.
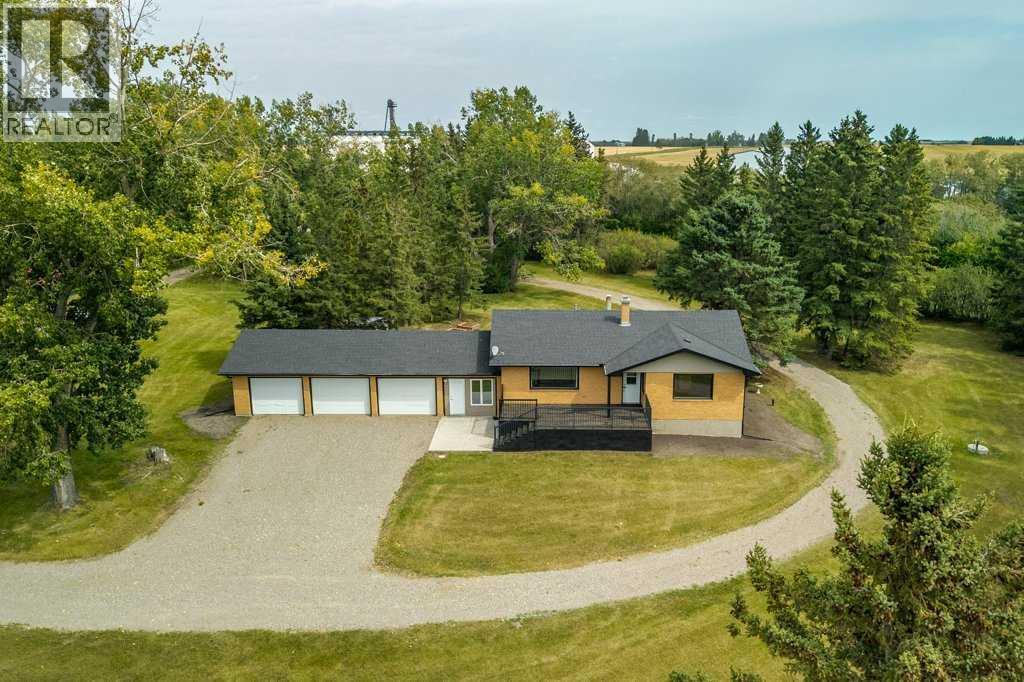
8, 31264 Highway 2 A
Rural Mountain View County, T0M0W0
4 bed · 2 bath · 1,275 sq ft · House
Listed by CIR Realty
MLS® Number: A2342809 · 77 days on market
You will never want to leave home! This perfect setup and location has it all located on 7.95 acres. Starting with the most beautiful treed yard, you will also have your own coulee with pond, mountain, creek and valley views. The fully developed updated brick home comes with 5 bedrooms with over 2500 sq ft of developed area. It has a 3 car attached garage and two oversized decks allowing you to sit outside when the A/C feels too cold. In addition to all this there are another two heated buildings with one having its own illegal suite. There is lots of area to put your horses with additional room left over for all the toys, trucks and equipment you want to have. With pavement to your property and no banned roads your options are endless. It is a must see in person to appreciate the feeling of being home. Their is also a adjoining 2 acre parcel zoned 1-BP with a 40x 120 shop with hoist available separately from this acreage. (id:67937)
| Property type | Single Family, House |
|---|---|
| Ownership | Freehold |
| Year built | 1967 |
| Storeys | 1 |
| Bedrooms | 2 above grade, 2 below |
| Half baths | 0 |
| Living area | 1,275 sq ft |
| Price per sq ft | $859 |
| Days on market | 77 |
| Lot size | 7.95 acres |
| Basement | Finished, Full |
| Parking | Attached Garage |
| Heating | Forced air, Natural gas |
| Cooling | Central air conditioning |
| Flooring | Hardwood, Ceramic Tile, Vinyl |
| Foundation | Poured Concrete |
| Appliances | Washer, Refrigerator, Dishwasher, Stove, Dryer |
| Features | See remarks, Other |
| Fencing | Partially fenced |
| Property tax | $3,289 (2026) |
| Zoning | R-CR |
| Level | Room | Size |
|---|---|---|
| Main level | Primary Bedroom | 14.83 Ft x 12.00 Ft |
| Main level | Living room | 14.08 Ft x 16.58 Ft |
| Main level | 3pc Bathroom | 9.25 Ft x 7.67 Ft |
| Main level | Foyer | 5.50 Ft x 6.83 Ft |
| Main level | Bedroom | 10.42 Ft x 9.08 Ft |
| Main level | Kitchen | 23.50 Ft x 15.08 Ft |
| Main level | Laundry room | 10.42 Ft x 8.25 Ft |
| Basement | 4pc Bathroom | 8.17 Ft x 12.67 Ft |
| Basement | Furnace | 6.42 Ft x 11.58 Ft |
| Basement | Bedroom | 12.17 Ft x 12.42 Ft |
| Basement | Recreational, Games room | 19.75 Ft x 12.67 Ft |
| Basement | Storage | 10.25 Ft x 11.58 Ft |
| Basement | Bedroom | 12.92 Ft x 12.42 Ft |
| Basement | Den | 7.75 Ft x 12.33 Ft |
A rough guide only. Put in the rate your lender quotes you. Leaves out property tax and, under 20% down, mortgage insurance.
Listed by CIR Realty. Listing data from the Calgary Real Estate Board, supplied by CREA’s DDF®. Last updated Nov 21, 2026.
42 photos  New · 2d ago 50 photos
 49 photos
 New · 2d ago 8 photos
 45 photos
 40 photos

This website is operated by Rich Baldy, REALTOR®, CIR Realty, #100, 707 10 Avenue SW, Calgary, AB T2R 0B3, office 403-294-1500. Rich is a member of The Canadian Real Estate Association.
REALTOR®, REALTORS®, and the REALTOR® logo are certification marks that are owned by REALTOR® Canada Inc. and licensed exclusively to The Canadian Real Estate Association (CREA). These certification marks identify real estate professionals who are members of CREA and who must abide by CREA’s By-Laws, Rules, and the REALTOR® Code. The MLS® trademark and the MLS® logo are owned by CREA and identify the quality of services provided by real estate professionals who are members of CREA.
By using this site you agree to its Terms of Use.