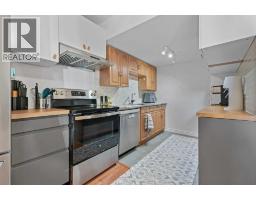
 46 photos
$379,999
302, 9930 Bonaventure Drive SE
Willow Park, Calgary
3 bd · 2 ba · 1,259 sq ft
Listed by The Real Estate District
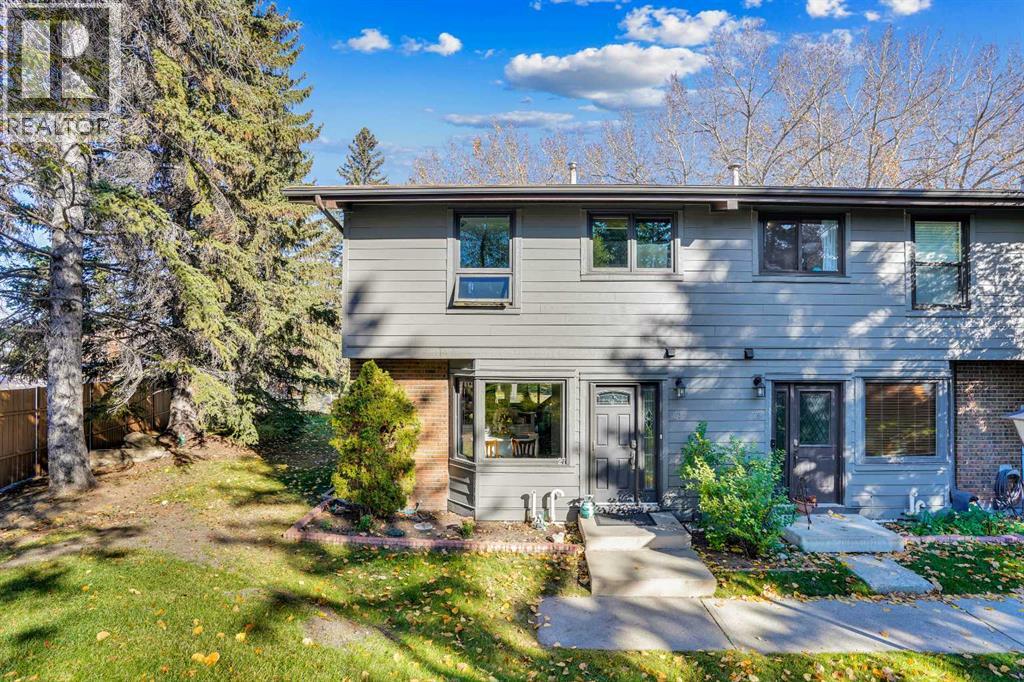
27, 10910 Bonaventure Drive SE
Willow Park, Calgary, T2J4Y9
3 bed · 3 bath · 1,201 sq ft · Row / Townhouse
Listed by RE/MAX Landan Real Estate
MLS® Number: A2343013 · 76 days on market
MOVE IN READY, QUICK POSSESSION POSSIBLE!!! Three bedroom, three bath, fully finished & renovated, 1200 sqft townhouse in Willow Park. Amazing location directly across from Southcentre Mall backing on the Willow Park Golf Coursae, private corner unit, outdoor hot tub & pool!! Easy to show, flexible possession. 100 walk score, close to all amenities, LRT and major bus routes. 2 parking stalls, well run condo board. Attention to detail, 10/10. Call today for your private showing. #27 10910 Bonaventure Dr SE. No dogs permitted, cats ok with board approval. Value priced at $424,900. (id:67937)
| Property type | Single Family, Row / Townhouse |
|---|---|
| Ownership | Condo/Strata |
| Year built | 1975 |
| Storeys | 2 |
| Bedrooms | 3 above grade, 0 below |
| Half baths | 1 |
| Living area | 1,201 sq ft |
| Price per sq ft | $354 |
| Days on market | 76 |
| Basement | Finished, Full |
| Parking | 2 (See Remarks, Visitor Parking) |
| Heating | Forced air, Natural gas |
| Cooling | Fully air conditioned |
| Flooring | Hardwood, Carpeted |
| Foundation | Poured Concrete |
| Fireplaces | 1 |
| Appliances | Washer, Refrigerator, Dishwasher, Stove, Dryer, Microwave Range Hood Combo, Window Coverings |
| Features | See remarks, No neighbours behind, No Animal Home, No Smoking Home, Gazebo |
| Fencing | Partially fenced |
| Condo / HOA fee | $603.44 monthly |
| Property tax | $3,025 (2026) |
| Zoning | M-CG d53 |
| Level | Room | Size |
|---|---|---|
| Main level | Kitchen | 12.00 Ft x 12.17 Ft |
| Main level | Living room | 10.92 Ft x 19.25 Ft |
| Main level | Dining room | 7.67 Ft x 12.83 Ft |
| Main level | 2pc Bathroom | 6.17 Ft x 7.00 Ft |
| Second level | Primary Bedroom | 10.92 Ft x 13.92 Ft |
| Second level | Bedroom | 9.92 Ft x 12.42 Ft |
| Second level | Bedroom | 9.00 Ft x 12.08 Ft |
| Second level | 4pc Bathroom | 5.42 Ft x 8.42 Ft |
| Second level | 4pc Bathroom | 4.83 Ft x 7.42 Ft |
| Basement | Recreational, Games room | 17.25 Ft x 18.58 Ft |
| Basement | Storage | 6.75 Ft x 8.33 Ft |
| Basement | Laundry room | 13.00 Ft x 19.25 Ft |
From the row / townhouse listings on this site today. What homes actually sold for is a better guide: ask Rich for recent sales.
A rough guide only. Put in the rate your lender quotes you. Leaves out property tax, the condo fee and, under 20% down, mortgage insurance.
Listed by RE/MAX Landan Real Estate. Listing data from the Calgary Real Estate Board, supplied by CREA’s DDF®. Last updated Nov 20, 2026.
46 photos 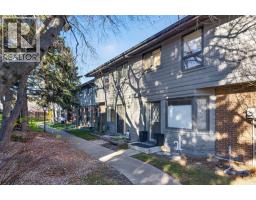 46 photos
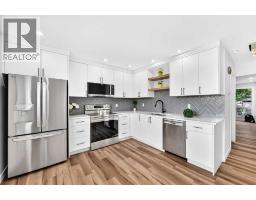 38 photos
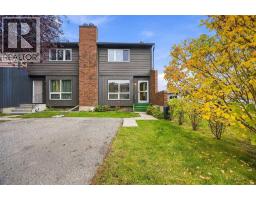 Price drop $20.1K 29 photos
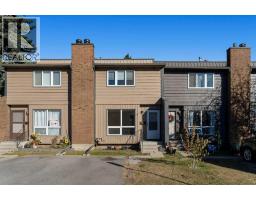 30 photos
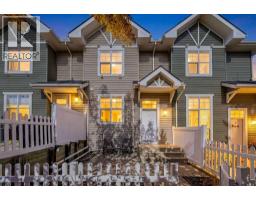 38 photos

This website is operated by Rich Baldy, REALTOR®, CIR Realty, #100, 707 10 Avenue SW, Calgary, AB T2R 0B3, office 403-294-1500. Rich is a member of The Canadian Real Estate Association.
REALTOR®, REALTORS®, and the REALTOR® logo are certification marks that are owned by REALTOR® Canada Inc. and licensed exclusively to The Canadian Real Estate Association (CREA). These certification marks identify real estate professionals who are members of CREA and who must abide by CREA’s By-Laws, Rules, and the REALTOR® Code. The MLS® trademark and the MLS® logo are owned by CREA and identify the quality of services provided by real estate professionals who are members of CREA.
By using this site you agree to its Terms of Use.