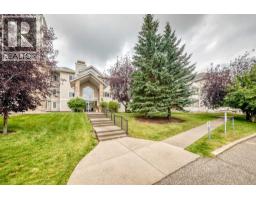
 50 photos
$377,900
1315, 7451 Springbank Boulevard SW
Springbank Hill, Calgary
2 bd · 2 ba · 1,111 sq ft
Listed by RE/MAX House of Real Estate
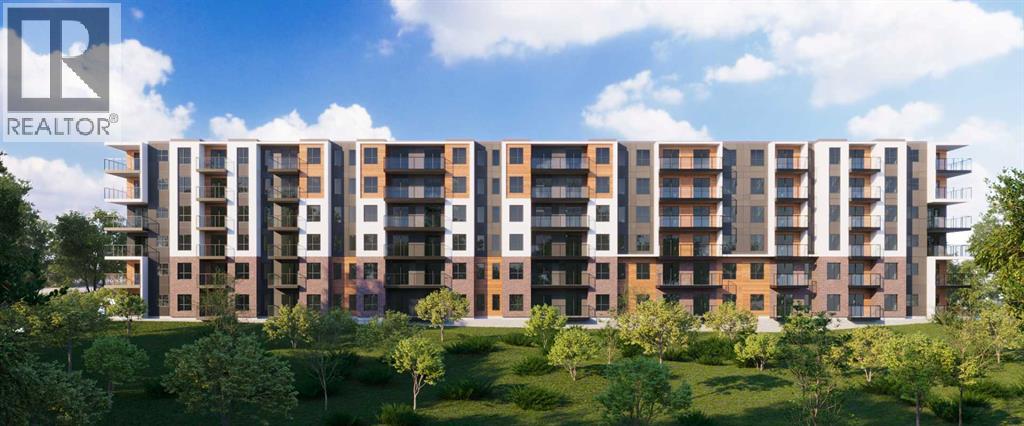
A121, 2026 81 Street SW
Springbank Hill, Calgary, T3H3V9
2 bed · 1 bath · 790 sq ft · Apartment
Listed by LPT Realty
MLS® Number: A2342295 · 76 days on market
Welcome to elevated living in the heart of Springbank Hill. This stunning pre-construction 2-bedroom, 1-bathroom condo offers approximately 790 sq. ft. of thoughtfully designed living space, featuring 10 ft. ceilings, quartz countertops, expansive windows, and an abundance of natural light with breathtaking mountain views. Enjoy titled underground parking, private storage, and access to a convenient common-area car wash, along with an impressive rooftop patio featuring panoramic mountain views, BBQ stations, and a cozy bonfire area—perfect for entertaining or relaxing. Located in the highly desirable southwest community of Springbank Hill, you’ll enjoy easy access to the upscale amenities of Aspen Woods, Signal Hill, and West Springs, with shopping, restaurants, schools, parks, transit, and major roadways all nearby, while the Rocky Mountains are just a short drive away. With ownership available for as little as 5% down and a flexible payment plan, this is an exceptional opportunity to secure a brand-new home or investment at today’s pricing. Estimated completion Summer 2028. Whether you’re a first-time buyer, downsizer, or investor, this is your opportunity to own in one of Calgary’s most desirable west-side communities. (id:67937)
| Property type | Single Family, Apartment |
|---|---|
| Ownership | Condo/Strata |
| Year built | 2028 |
| Storeys | 6 |
| Bedrooms | 2 above grade, 0 below |
| Half baths | 0 |
| Living area | 790 sq ft |
| Price per sq ft | $475 |
| Days on market | 76 |
| Parking | 1 (Underground) |
| Heating | Baseboard heaters |
| Cooling | Fully air conditioned |
| Flooring | Laminate |
| Construction | Wood frame |
| Appliances | Washer, Refrigerator, Dishwasher, Stove, Dryer, Microwave Range Hood Combo |
| Features | Parking |
| Condo / HOA fee | $186.08 monthly |
| Property tax | $104,652 (2026) |
| Zoning | S-SPR |
| Level | Room | Size |
|---|---|---|
| Main level | Primary Bedroom | 10.83 Ft x 10.50 Ft |
| Main level | Other | 8.00 Ft x 4.75 Ft |
| Main level | Dining room | 7.67 Ft x 10.00 Ft |
| Main level | Bedroom | 9.00 Ft x 9.17 Ft |
| Main level | Living room | 12.00 Ft x 10.00 Ft |
| Main level | 5pc Bathroom | 8.50 Ft x 8.67 Ft |
| Main level | Kitchen | 8.50 Ft x 9.08 Ft |
From the apartment listings on this site today. What homes actually sold for is a better guide: ask Rich for recent sales.
A rough guide only. Put in the rate your lender quotes you. Leaves out property tax, the condo fee and, under 20% down, mortgage insurance.
Listed by LPT Realty. Listing data from the Calgary Real Estate Board, supplied by CREA’s DDF®. Last updated Oct 29, 2026.
50 photos 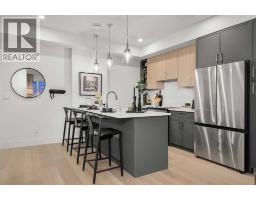 8 photos
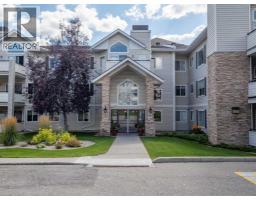 37 photos
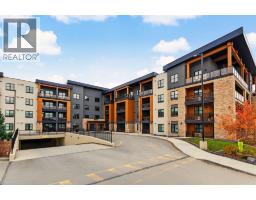 31 photos
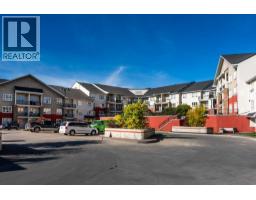 31 photos
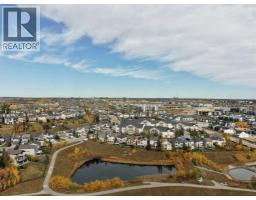 Price drop $4K 50 photos

This website is operated by Rich Baldy, REALTOR®, CIR Realty, #100, 707 10 Avenue SW, Calgary, AB T2R 0B3, office 403-294-1500. Rich is a member of The Canadian Real Estate Association.
REALTOR®, REALTORS®, and the REALTOR® logo are certification marks that are owned by REALTOR® Canada Inc. and licensed exclusively to The Canadian Real Estate Association (CREA). These certification marks identify real estate professionals who are members of CREA and who must abide by CREA’s By-Laws, Rules, and the REALTOR® Code. The MLS® trademark and the MLS® logo are owned by CREA and identify the quality of services provided by real estate professionals who are members of CREA.
By using this site you agree to its Terms of Use.