Price drop $29K
$400,000
640 Mcculloch Crescent
Irricana, T0M1B0
6 bed · 4 bath · 1,615 sq ft · House
Listed by Real Estate Professionals Inc.
MLS® Number: A2343106 · 76 days on market
Buying from outside Alberta?
- Rich works for you as the buyer. Any home on the market, not only his own listings.
- See it without flying in. A live video walkthrough, with your questions answered as you go.
- Documents first. Recent sales nearby and the property details before you decide to visit.
- No land transfer tax in Alberta. You pay Land Titles registration fees instead. Alberta's fee schedule
About this home
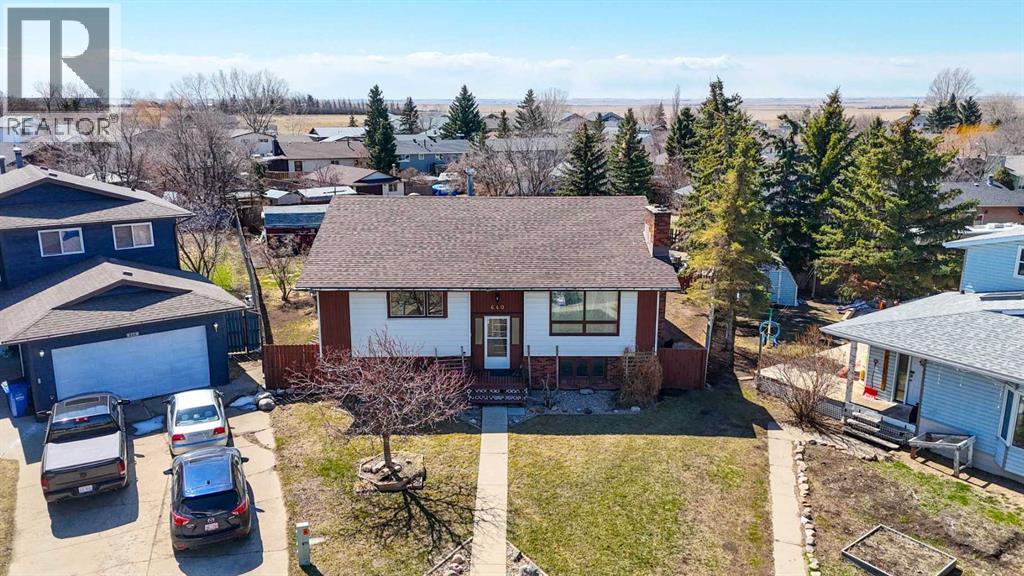
***HUGE PRICE REDUCTION ** ACT QUICKLY OR IT WILL BE GONE!!! Welcome to this spacious and beautifully updated bi-level home on a quiet cul de sac in the charming community of Irricana. Offering over 2800 square feet of developed living space, this large single family home provides plenty of room for growing families, entertaining, and every day living. Featuring a total of 5 bedrooms, a flex room, two full bathrooms and two half bathrooms, this home has been freshly updated with new laminate and tile flooring throughout, as well as freshly painted. The functional layout includes convenient main floor laundry, formal dining room, generous storage space, a cold room, and an exceptionally large family room perfect for gatherings or relaxing evenings at home. Enjoy the warmth and character of wood-burning fireplaces on both levels, creating a cozy atmosphere year-round. Step outside to the massive backyard, possibly the largest lot in town, offering endless possibilities for kids, pets, gardening, or outdoor entertaining. The large deck is perfect for summer barbecues while watching the kids play in the fully fenced back yard, and the rear RV parking provides added convenience and flexibility. Build your garage here! If you’re looking for a large spacious home and an incredible yard in a quiet small-town setting, this home is a must-see. The family orientated town of Irricana is located 25 minutes east of Airdrie, 3o minutes to North Calgary. With 4 kids parks, a dog park , curling club and an outdoor ice rink ,The family orientated town of Irricana is located 25 minutes east of Airdrie, 30 minutes to north of Calgary and multiple service groups, the town has plenty to offer the whole family with 4 kids parks, a dog park, curling club, outdoor ice rink, and multiple service groups , plenty to offer the whole family (id:67937)
Details
| Property type | Single Family, House |
|---|---|
| Ownership | Freehold |
| Year built | 1980 |
| Storeys | 1 |
| Bedrooms | 3 above grade, 3 below |
| Half baths | 2 |
| Living area | 1,615 sq ft |
| Price per sq ft | $248 |
| Days on market | 76 |
| Lot size | 11,700 square feet |
| Basement | Finished, Full |
| Parking | 4 (Other) |
| Heating | Forced air |
| Cooling | None |
| Flooring | Laminate, Ceramic Tile |
| Construction | Wood frame |
| Foundation | Poured Concrete |
| Fireplaces | 1 |
| Appliances | Washer, Refrigerator, Dishwasher, Stove, Dryer, Freezer, Window Coverings |
| Features | Cul-de-sac, Back lane |
| Fencing | Not fenced |
| Property tax | $4,436 (2025) |
| Zoning | R |
Rooms
| Level | Room | Size |
|---|---|---|
| Main level | Living room | 12.92 Ft x 14.75 Ft |
| Main level | Dining room | 9.08 Ft x 15.50 Ft |
| Main level | Kitchen | 13.75 Ft x 15.92 Ft |
| Main level | 2pc Bathroom | 2.58 Ft x 5.50 Ft |
| Main level | Laundry room | 5.08 Ft x 9.75 Ft |
| Main level | Primary Bedroom | 11.58 Ft x 13.42 Ft |
| Main level | Bedroom | 11.58 Ft x 13.42 Ft |
| Main level | Bedroom | 8.33 Ft x 11.58 Ft |
| Main level | Other | 4.08 Ft x 4.58 Ft |
| Main level | 2pc Bathroom | 4.50 Ft x 4.50 Ft |
| Main level | 4pc Bathroom | 4.92 Ft x 8.75 Ft |
| Lower level | Family room | 14.00 Ft x 18.42 Ft |
| Lower level | Recreational, Games room | 9.25 Ft x 22.67 Ft |
| Lower level | Bedroom | 10.50 Ft x 10.00 Ft |
| Lower level | 3pc Bathroom | 4.42 Ft x 7.42 Ft |
| Lower level | Bedroom | 12.17 Ft x 12.67 Ft |
| Lower level | Bedroom | 10.92 Ft x 12.17 Ft |
Monthly payment estimate
A rough guide only. Put in the rate your lender quotes you. Leaves out property tax and, under 20% down, mortgage insurance.

Listed by Real Estate Professionals Inc.. Listing data from the Calgary Real Estate Board, supplied by CREA’s DDF®. Last updated Nov 17, 2026.
