 Price drop $20K 35 photos
$779,900
432 Sixmile Cove S
Southgate, Lethbridge
5 bd · 4 ba · 2,258 sq ft
Listed by CIR Realty
4566 40 Avenue S
Southgate, Lethbridge, T1K8G2
4 bed · 4 bath · 2,366 sq ft · House
Listed by MaxWell Canyon Creek
MLS® Number: A2343311 · 74 days on market
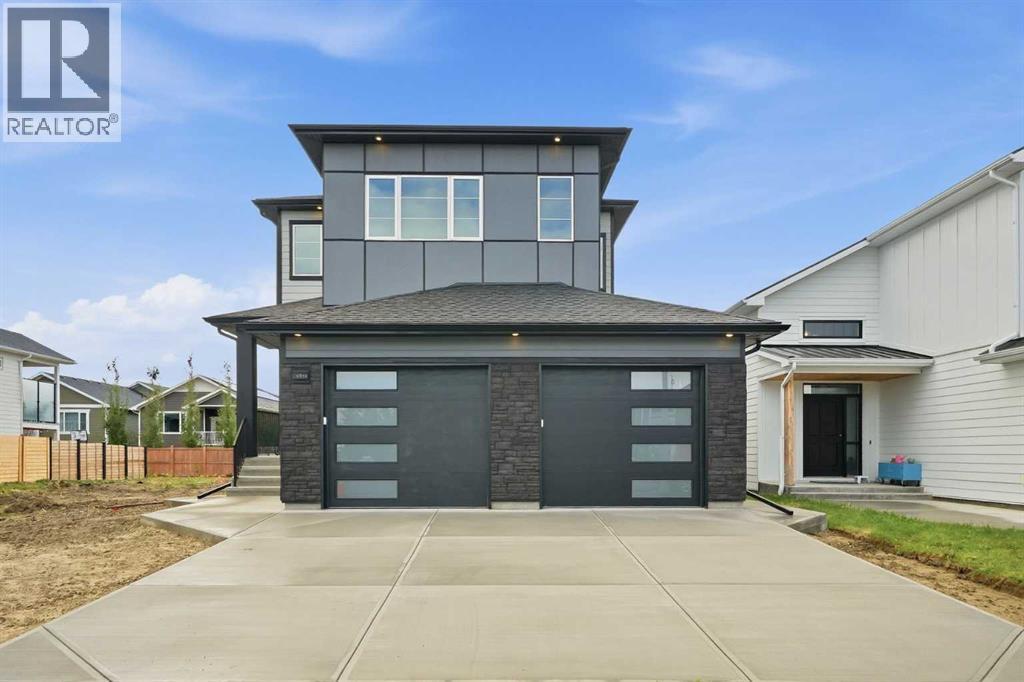
Brand new construction that doesn't just check boxes — it rewrites them. This striking two-storey at 4566 40 Ave S commands attention from the curb with premium Hardie board siding in a bold two-tone palette: light grey horizontal lap siding contrasted against dark charcoal vertical panel accents, finished with black architectural trim, modern window frames, and a contemporary garage door with frosted horizontal glass inserts. Built to last, built to impress.Step inside to a dramatic 19-ft ceiling in the main foyer with feature wall on the stairs that sets the tone for what's ahead. The main floor delivers a bedroom with its own full bathroom — rare for new builds at this price point — plus side entry access and a direct garage connection for everyday convenience. Upstairs, two primary bedrooms each with private ensuites and designer highlight feature walls — a layout built for multi-generational living, roommate flexibility, or couples who simply refuse to share a vanity. A third bedroom upstairs with its own full bath completes the upper level.4 bed. 4 bath. No sharing required.The kitchen is anchored by a quartz waterfall island, full-height backsplash, and upgraded cabinetry with custom shelving throughout. This is not a cookie-cutter build. This is the one they'll wish they moved faster on. Reach out to your favorite Realtor & book your showings today. (id:67937)
| Property type | Single Family, House |
|---|---|
| Ownership | Freehold |
| Year built | 2026 |
| Storeys | 2 |
| Bedrooms | 4 above grade, 0 below |
| Half baths | 0 |
| Living area | 2,366 sq ft |
| Price per sq ft | $355 |
| Days on market | 74 |
| Lot size | 426.65 square meters |
| Basement | Unfinished, Full, Separate entrance |
| Parking | 4 (Attached Garage, Concrete) |
| Heating | Forced air |
| Cooling | Central air conditioning |
| Flooring | Tile, Carpeted, Vinyl |
| Foundation | Poured Concrete |
| Fireplaces | 1 |
| Appliances | Refrigerator, Range - Gas, Dishwasher, Oven, Dryer, Microwave, Hood Fan |
| Features | See remarks, Other, Back lane |
| Fencing | Not fenced |
| Property tax | $4,432 (2026) |
| Zoning | R-L |
| Level | Room | Size |
|---|---|---|
| Second level | Primary Bedroom | 15.00 Ft x 15.00 Ft |
| Second level | Bonus Room | 11.75 Ft x 13.25 Ft |
| Second level | Bedroom | 11.50 Ft x 10.00 Ft |
| Second level | Bedroom | 12.58 Ft x 12.00 Ft |
| Second level | 3pc Bathroom | 5.00 Ft x 8.00 Ft |
| Second level | 3pc Bathroom | 8.00 Ft x 5.00 Ft |
| Second level | 5pc Bathroom | 7.75 Ft x 12.00 Ft |
| Main level | Dining room | 10.00 Ft x 12.50 Ft |
| Main level | Living room | 14.00 Ft x 15.00 Ft |
| Main level | Bedroom | 11.00 Ft x 11.00 Ft |
| Main level | Kitchen | 13.25 Ft x 12.50 Ft |
| Main level | 3pc Bathroom | 8.00 Ft x 5.00 Ft |
From the house listings on this site today. What homes actually sold for is a better guide: ask Rich for recent sales.
A rough guide only. Put in the rate your lender quotes you. Leaves out property tax and, under 20% down, mortgage insurance.
Listed by MaxWell Canyon Creek. Listing data from the Calgary Real Estate Board, supplied by CREA’s DDF®. Last updated Nov 13, 2026.
Price drop $20K 35 photos  40 photos

This website is operated by Rich Baldy, REALTOR®, CIR Realty, #100, 707 10 Avenue SW, Calgary, AB T2R 0B3, office 403-294-1500. Rich is a member of The Canadian Real Estate Association.
REALTOR®, REALTORS®, and the REALTOR® logo are certification marks that are owned by REALTOR® Canada Inc. and licensed exclusively to The Canadian Real Estate Association (CREA). These certification marks identify real estate professionals who are members of CREA and who must abide by CREA’s By-Laws, Rules, and the REALTOR® Code. The MLS® trademark and the MLS® logo are owned by CREA and identify the quality of services provided by real estate professionals who are members of CREA.
By using this site you agree to its Terms of Use.