 48 photos
$425,000
1702 Strathcona Place
Strathaven, Strathmore
4 bd · 3 ba · 1,133 sq ft
Listed by Real Broker
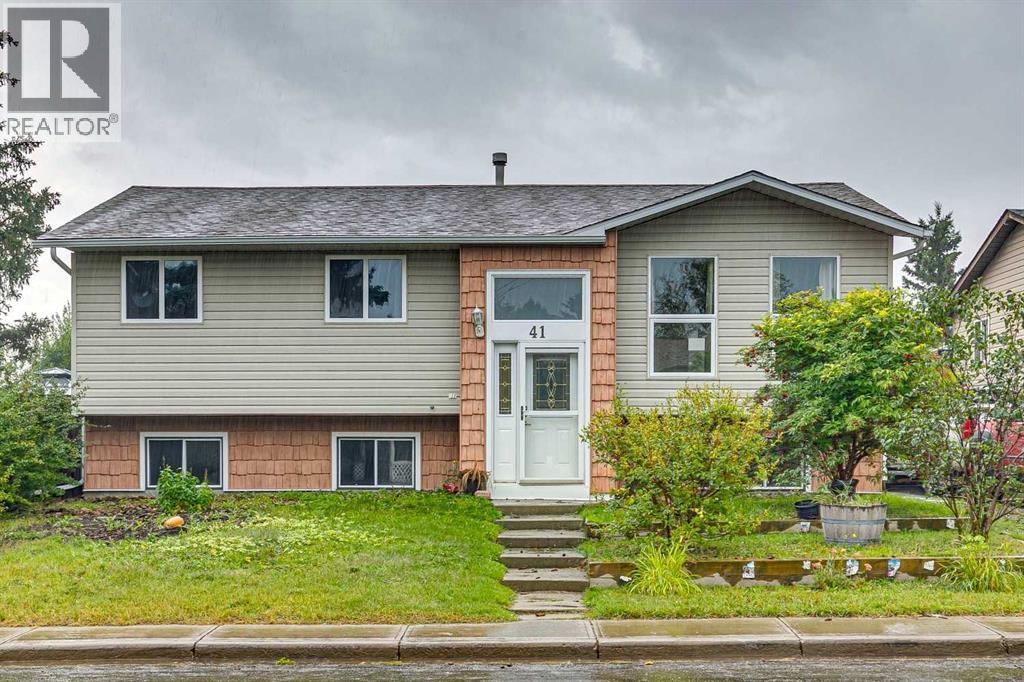
41 Brentwood Drive
Brentwood_Strathmore, Strathmore, T1P1H9
5 bed · 3 bath · 1,186 sq ft · House
Listed by RE/MAX House of Real Estate
MLS® Number: A2342608 · 73 days on market
Backing directly onto a PARK AND PATHWAYS and just steps from a school, this spacious Strathmore home presents an EXCEPTIONAL OPPORTUNITY for buyers looking for SPACE, LOCATION AND THE POTENTIAL TO ADD SIGNIFICANT VALUE. Enjoy green space right outside your backyard, walking and biking pathways, and TOBOGGANING DURING THE WINTER MONTHS.Featuring 5 BEDROOMS AND 3 BATHROOMS, the functional two-level layout offers plenty of room for a growing family, extended family or anyone looking for additional living space. At the heart of the home is an OVERSIZED KITCHEN with a large island, abundant cabinetry and plenty of room for gathering and entertaining. A UNIQUE SUMMER KITCHEN adds even more versatility, while the DOUBLE DETACHED GARAGE provides valuable parking, storage and workspace.With the SPACE, LAYOUT AND LOCATION already in place, this is a RARE OPPORTUNITY to make strategic updates, create a home that reflects your own style and BUILD EQUITY along the way. Parks, pathways, a school and year-round recreation are all just steps away — an opportunity with this much potential is well worth a look. (id:67937)
| Property type | Single Family, House |
|---|---|
| Ownership | Freehold |
| Year built | 1981 |
| Bedrooms | 3 above grade, 2 below |
| Half baths | 0 |
| Living area | 1,186 sq ft |
| Price per sq ft | $371 |
| Days on market | 73 |
| Lot size | 511 square meters |
| Basement | Finished, Full |
| Parking | 2 (Detached Garage) |
| Heating | Forced air, Natural gas |
| Cooling | None |
| Flooring | Tile |
| Fireplaces | 1 |
| Appliances | None |
| Features | Back lane |
| Fencing | Fence |
| Property tax | $3,846 (2026) |
| Zoning | R1 |
| Level | Room | Size |
|---|---|---|
| Main level | Kitchen | 13.17 Ft x 11.25 Ft |
| Main level | Dining room | 13.17 Ft x 8.83 Ft |
| Main level | Other | 9.50 Ft x 17.00 Ft |
| Main level | Living room | 15.25 Ft x 13.17 Ft |
| Basement | Den | 12.67 Ft x 9.83 Ft |
| Main level | Foyer | 6.42 Ft x 6.00 Ft |
| Basement | Family room | 13.00 Ft x 17.17 Ft |
| Basement | Laundry room | 6.25 Ft x 11.00 Ft |
| Basement | Furnace | 7.00 Ft x 5.42 Ft |
| Main level | Primary Bedroom | 13.17 Ft x 11.67 Ft |
| Main level | Bedroom | 10.50 Ft x 8.25 Ft |
| Main level | Bedroom | 9.58 Ft x 10.17 Ft |
| Basement | Bedroom | 10.58 Ft x 11.00 Ft |
| Basement | Bedroom | 13.00 Ft x 12.33 Ft |
| Basement | 4pc Bathroom | 8.00 Ft x 5.00 Ft |
| Main level | 4pc Bathroom | 8.08 Ft x 6.17 Ft |
| Main level | 3pc Bathroom | 6.33 Ft x 6.17 Ft |
A rough guide only. Put in the rate your lender quotes you. Leaves out property tax and, under 20% down, mortgage insurance.
Listed by RE/MAX House of Real Estate. Listing data from the Calgary Real Estate Board, supplied by CREA’s DDF®. Last updated Oct 13, 2026.
48 photos  33 photos
 35 photos
 40 photos
 49 photos
 23 photos

This website is operated by Rich Baldy, REALTOR®, CIR Realty, #100, 707 10 Avenue SW, Calgary, AB T2R 0B3, office 403-294-1500. Rich is a member of The Canadian Real Estate Association.
REALTOR®, REALTORS®, and the REALTOR® logo are certification marks that are owned by REALTOR® Canada Inc. and licensed exclusively to The Canadian Real Estate Association (CREA). These certification marks identify real estate professionals who are members of CREA and who must abide by CREA’s By-Laws, Rules, and the REALTOR® Code. The MLS® trademark and the MLS® logo are owned by CREA and identify the quality of services provided by real estate professionals who are members of CREA.
By using this site you agree to its Terms of Use.