Price drop $15K
$414,900
5121 52 St Court
Caroline, T0M0M0
4 bed · 3 bath · 1,449 sq ft · House
Listed by eXp Realty
MLS® Number: A2343471 · 74 days on market
Buying from outside Alberta?
- Rich works for you as the buyer. Any home on the market, not only his own listings.
- See it without flying in. A live video walkthrough, with your questions answered as you go.
- Documents first. Recent sales nearby and the property details before you decide to visit.
- No land transfer tax in Alberta. You pay Land Titles registration fees instead. Alberta's fee schedule
About this home
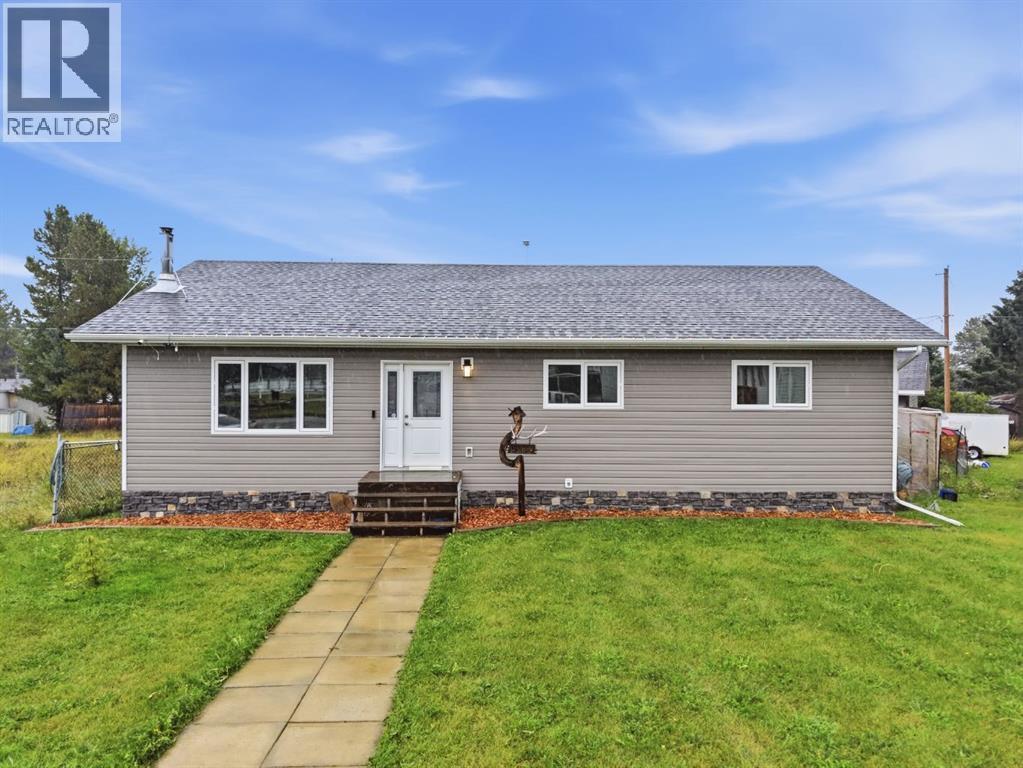
OPEN HOUSE SAT NOV 14, 11:30-1:30 pm. Welcome to this beautiful bungalow, ideally situated overlooking the community playground and outdoor hockey rink/basketball court! The large front yard adds to the welcoming curb appeal of this spacious home.Step inside and immediately appreciate the open concept main floor, impressive vaulted wood ceilings, and beautiful hardwood flooring throughout. The spacious living room features an electric fireplace, creating a warm and inviting atmosphere. The kitchen offers rich dark maple cabinetry, quartz countertops, and a large central wood island, providing plenty of space for meal preparation, and the perfect place for gathering with family and friends.French doors lead to the covered and private back porch, complete with a gas fire pit, an ideal space for relaxing or entertaining. Step outside further to enjoy the hot tub tucked beneath a pergola, creating your own private outdoor retreat. The spacious primary bedroom offers plenty of room and features a convenient 2-piece ensuite and his and hers closets. Two additional generously sized bedrooms and a full bathroom complete the main floor. The fully finished basement provides an impressive amount of additional living space, featuring wood ceilings, a large bedroom, and a newer full bathroom with glass shower doors. A spacious family room and recreation area offer plenty of room for movie nights, games, or entertaining, while the pool table and wet bar create the perfect setup for hosting family and friends.Outside, you will find a fenced yard area and a huge 26' x 26' detached double garage, offering ample space for vehicles, toys, tools, storage, and all your recreational needs. With its spacious layout, beautiful wood details, extensive finished living space, and fantastic indoor and outdoor entertaining areas, this home has so much to offer. Come see everything this wonderful property has to offer and make it your new home! (id:67937)
Details
| Property type | Single Family, House |
|---|---|
| Ownership | Freehold |
| Year built | 2019 |
| Storeys | 1 |
| Bedrooms | 3 above grade, 1 below |
| Half baths | 1 |
| Living area | 1,449 sq ft |
| Price per sq ft | $286 |
| Days on market | 74 |
| Lot size | 7,037 square feet |
| Basement | Finished, Full |
| Parking | Detached Garage, Other, RV, Oversize |
| Heating | Forced air, Natural gas |
| Cooling | None |
| Flooring | Hardwood, Vinyl Plank |
| Construction | Wood frame |
| Foundation | Wood |
| Fireplaces | 1 |
| Appliances | Washer, Refrigerator, Gas stove(s), Dishwasher, Dryer, Hood Fan, Window Coverings, Garage door opener |
| Features | Back lane, Wet bar, Gazebo, Gas BBQ Hookup |
| Fencing | Fence |
| Property tax | $1,767 (2026) |
| Zoning | HR |
Rooms
| Level | Room | Size |
|---|---|---|
| Main level | 2pc Bathroom | 3.42 Ft x 7.17 Ft |
| Main level | 5pc Bathroom | 8.67 Ft x 12.58 Ft |
| Main level | Bedroom | 13.00 Ft x 13.75 Ft |
| Main level | Bedroom | 9.92 Ft x 12.25 Ft |
| Main level | Dining room | 20.83 Ft x 6.92 Ft |
| Main level | Kitchen | 17.42 Ft x 9.50 Ft |
| Main level | Living room | 20.83 Ft x 12.67 Ft |
| Main level | Primary Bedroom | 13.42 Ft x 12.58 Ft |
| Basement | 3pc Bathroom | 4.92 Ft x 8.67 Ft |
| Basement | Bedroom | 18.50 Ft x 14.08 Ft |
| Basement | Den | 13.17 Ft x 14.42 Ft |
| Basement | Recreational, Games room | 27.92 Ft x 28.83 Ft |
Monthly payment estimate
A rough guide only. Put in the rate your lender quotes you. Leaves out property tax and, under 20% down, mortgage insurance.

Listed by eXp Realty. Listing data from the Calgary Real Estate Board, supplied by CREA’s DDF®. Last updated Nov 14, 2026.
