 Price drop $80K 50 photos
$1,800,000
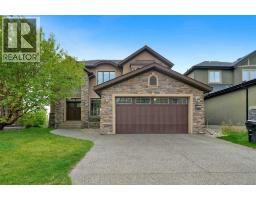
62 Posthill Drive SW
Springbank Hill, Calgary
4 bd · 4 ba · 3,420 sq ft
Listed by LPT Realty
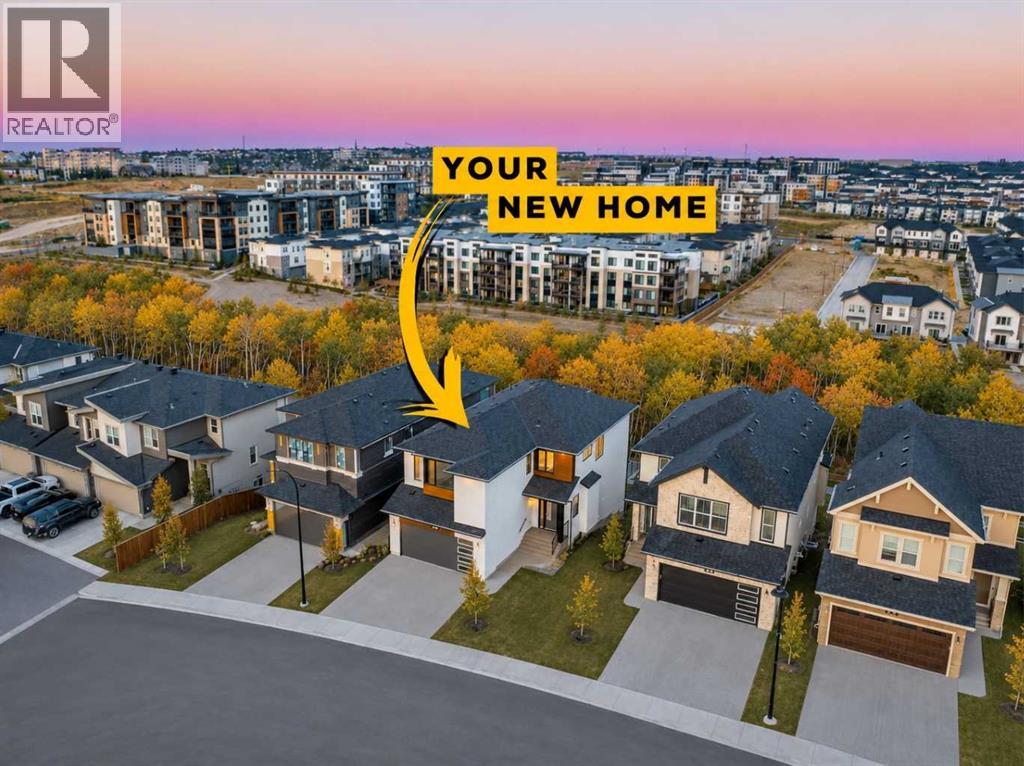
32 Spring Creek Point SW
Springbank Hill, Calgary, T3H6J4
4 bed · 4 bath · 3,010 sq ft · House
Listed by Real Broker
MLS® Number: A2340965 · 73 days on market
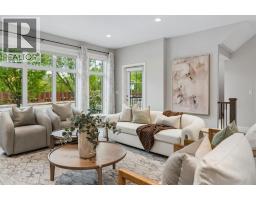
Welcome to an exceptional custom-built Shane Homes executive residence in prestigious Springbank Hill, offering over 4,300 sq. ft. of beautifully developed living space and an incredible ridge-backing location. Never lived in and showing a true 10/10, this 4-bedroom, 3.5-bathroom walkout combines privacy, scale and executive-level finishing with over $200,000 in upgrades and the added peace of mind of Alberta New Home Warranty.The main floor immediately sets the tone with 8-foot doors, beautiful finishes and an open layout designed to take full advantage of the ridge setting. At the centre of the home is an impressive chef’s kitchen featuring an oversized waterfall island, quartz and granite surfaces, a 30-inch gas cooktop, integrated wall oven and an abundance of cabinetry and prep space. The kitchen flows seamlessly into the dining and living areas, where a 74-inch fireplace creates a striking focal point and large windows bring in an abundance of natural light. A private main-floor office provides a dedicated space to work from home, while the expansive upper deck with a BBQ gas line is the perfect place to relax or entertain overlooking the ridge.Upstairs, the primary retreat features a beautifully finished spa-inspired ensuite with a freestanding soaker tub, curbless tiled shower and 10MM glass. A spacious loft adds another flexible living area alongside the secondary bedrooms.The fully developed walkout level continues the same level of finish with 9-foot ceilings, a large recreation area, custom wet bar, additional bedroom and full bathroom, all with direct access to the backyard and ridge beyond.The oversized double attached garage provides excellent room for vehicles, storage and additional toys, while upgraded HVAC, air conditioning, Black Fusion windows, 200-amp electrical service and an EV charger rough-in add to the comfort and functionality of the home.With over 4,300 sq. ft. of developed living space, a custom Shane Homes build, premium upgr ades, never-lived-in condition and an outstanding ridge location, this is an exceptional opportunity to own a truly turnkey executive home in one of Calgary’s most desirable west-side communities. (id:67937)
| Property type | Single Family, House |
|---|---|
| Ownership | Freehold |
| Year built | 2025 |
| Storeys | 2 |
| Bedrooms | 3 above grade, 1 below |
| Half baths | 1 |
| Living area | 3,010 sq ft |
| Price per sq ft | $595 |
| Days on market | 73 |
| Lot size | 478 square meters |
| Basement | Finished, Full, Walk out |
| Parking | 4 (Attached Garage) |
| Heating | Forced air |
| Cooling | Central air conditioning |
| Flooring | Tile, Hardwood, Carpeted |
| Construction | Wood frame |
| Foundation | Poured Concrete |
| Fireplaces | 1 |
| Appliances | Washer, Refrigerator, Cooktop - Gas, Wine Fridge, Dryer, Microwave, Oven - Built-In, Garage door opener |
| Features | See remarks, Wet bar |
| Fencing | Fence |
| Property tax | $7,979 (2026) |
| Zoning | R-G |
| Level | Room | Size |
|---|---|---|
| Main level | 2pc Bathroom | 5.00 Ft x 6.42 Ft |
| Main level | Dining room | 9.00 Ft x 17.00 Ft |
| Main level | Foyer | 11.42 Ft x 11.33 Ft |
| Main level | Kitchen | 15.75 Ft x 15.33 Ft |
| Main level | Living room | 15.33 Ft x 15.50 Ft |
| Main level | Other | 9.33 Ft x 10.50 Ft |
| Main level | Office | 9.92 Ft x 8.83 Ft |
| Main level | Pantry | 12.67 Ft x 5.50 Ft |
| Upper Level | 5pc Bathroom | 5.00 Ft x 12.08 Ft |
| Upper Level | 5pc Bathroom | 11.92 Ft x 15.50 Ft |
| Upper Level | Bedroom | 10.75 Ft x 14.00 Ft |
| Upper Level | Bedroom | 11.00 Ft x 16.50 Ft |
| Upper Level | Family room | 14.50 Ft x 21.17 Ft |
| Upper Level | Laundry room | 5.33 Ft x 9.33 Ft |
| Upper Level | Primary Bedroom | 15.33 Ft x 16.33 Ft |
| Upper Level | Other | 6.17 Ft x 14.25 Ft |
| Basement | 3pc Bathroom | 4.92 Ft x 10.00 Ft |
| Basement | Other | 8.17 Ft x 9.92 Ft |
| Basement | Bedroom | 10.33 Ft x 13.00 Ft |
| Basement | Recreational, Games room | 24.42 Ft x 29.33 Ft |
| Basement | Furnace | 11.42 Ft x 10.00 Ft |
From the house listings on this site today. What homes actually sold for is a better guide: ask Rich for recent sales.
A rough guide only. Put in the rate your lender quotes you. Leaves out property tax and, under 20% down, mortgage insurance.
Listed by Real Broker. Listing data from the Calgary Real Estate Board, supplied by CREA’s DDF®. Last updated Nov 21, 2026.
Price drop $80K 50 photos  42 photos
 50 photos
 50 photos
 46 photos
 23 photos

This website is operated by Rich Baldy, REALTOR®, CIR Realty, #100, 707 10 Avenue SW, Calgary, AB T2R 0B3, office 403-294-1500. Rich is a member of The Canadian Real Estate Association.
REALTOR®, REALTORS®, and the REALTOR® logo are certification marks that are owned by REALTOR® Canada Inc. and licensed exclusively to The Canadian Real Estate Association (CREA). These certification marks identify real estate professionals who are members of CREA and who must abide by CREA’s By-Laws, Rules, and the REALTOR® Code. The MLS® trademark and the MLS® logo are owned by CREA and identify the quality of services provided by real estate professionals who are members of CREA.
By using this site you agree to its Terms of Use.