 40 photos
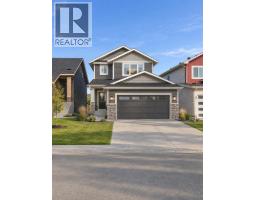
$549,900
1149 Iron Ridge Avenue
Crossfield
3 bd · 3 ba · 1,698 sq ft
Listed by CIR Realty
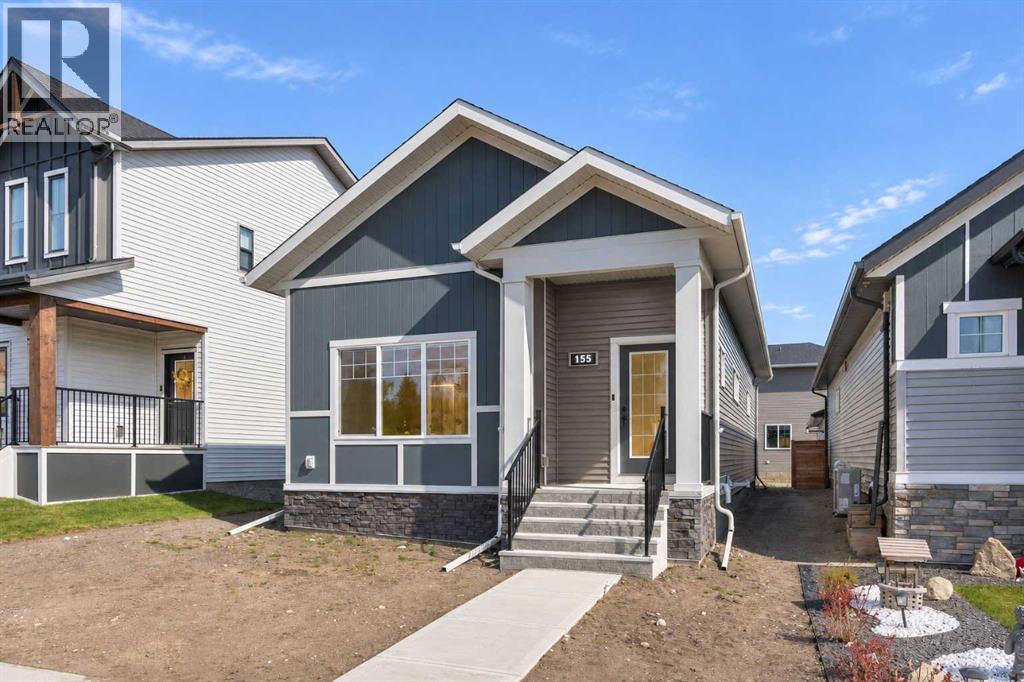
155 Ellen Road
Crossfield, T0M0S0
2 bed · 2 bath · 1,187 sq ft · House
Listed by Manor Real Estate Ltd.
MLS® Number: A2343322 · 73 days on market
Gorgeous bungalow right across from the park! This is a confirmed GOLD status Built Green home by award winning McKee Homes. This stylish home featuring a 10' main floor ceiling height is a stunner. Floor-to-ceiling kitchen cabinets and quartz countertops. A dramatic oversized window overlooking the back yard gives this kitchen an unmatched ambiance. An open floorplan provides generous living space and cozy gatherings. The living room features an electric fireplace adorned by large windows on either side. The owner's suite has large windows, a stunning ensuite and a huge closet. An additional bedroom, full bathroom, and a European style laundry room complete the main floor living space. The unspoiled basement offers future potential for you and your family. (id:67937)
| Property type | Single Family, House |
|---|---|
| Ownership | Freehold |
| Year built | 2025 |
| Storeys | 1 |
| Bedrooms | 2 above grade, 0 below |
| Half baths | 0 |
| Living area | 1,187 sq ft |
| Price per sq ft | $463 |
| Days on market | 73 |
| Lot size | 3,491 square feet |
| Basement | Unfinished, Full, Separate entrance |
| Parking | 2 (Parking Pad) |
| Heating | Forced air, Natural gas |
| Cooling | None |
| Flooring | Carpeted, Vinyl Plank |
| Construction | Poured concrete, Wood frame |
| Foundation | Poured Concrete |
| Appliances | Refrigerator, Dishwasher, Stove, Microwave, Hood Fan, Washer/Dryer Stack-Up |
| Features | See remarks, Back lane, PVC window, No Animal Home, No Smoking Home, Level, Gas BBQ Hookup |
| Fencing | Partially fenced |
| Property tax | $1,108 (2026) |
| Zoning | R-1C |
| Level | Room | Size |
|---|---|---|
| Main level | Primary Bedroom | 11.50 Ft x 13.00 Ft |
| Main level | Bedroom | 10.17 Ft x 9.00 Ft |
| Main level | Living room | 12.83 Ft x 13.00 Ft |
| Main level | Dining room | 12.83 Ft x 8.00 Ft |
| Main level | Kitchen | 9.08 Ft x 16.08 Ft |
| Main level | Other | 9.08 Ft x 5.33 Ft |
| Main level | 4pc Bathroom | 7.50 Ft x 4.75 Ft |
| Main level | 3pc Bathroom | 7.00 Ft x 9.50 Ft |
| Main level | Other | 9.83 Ft x 6.00 Ft |
| Main level | Foyer | 5.83 Ft x 10.08 Ft |
A rough guide only. Put in the rate your lender quotes you. Leaves out property tax and, under 20% down, mortgage insurance.
Listed by Manor Real Estate Ltd.. Listing data from the Calgary Real Estate Board, supplied by CREA’s DDF®. Last updated Nov 18, 2026.
40 photos  2 photos
 42 photos
 7 photos
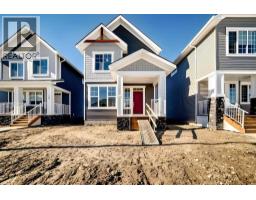 45 photos
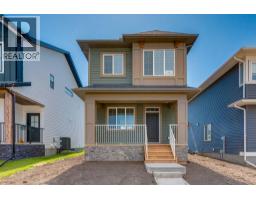 36 photos

This website is operated by Rich Baldy, REALTOR®, CIR Realty, #100, 707 10 Avenue SW, Calgary, AB T2R 0B3, office 403-294-1500. Rich is a member of The Canadian Real Estate Association.
REALTOR®, REALTORS®, and the REALTOR® logo are certification marks that are owned by REALTOR® Canada Inc. and licensed exclusively to The Canadian Real Estate Association (CREA). These certification marks identify real estate professionals who are members of CREA and who must abide by CREA’s By-Laws, Rules, and the REALTOR® Code. The MLS® trademark and the MLS® logo are owned by CREA and identify the quality of services provided by real estate professionals who are members of CREA.
By using this site you agree to its Terms of Use.