 39 photos
$525,000
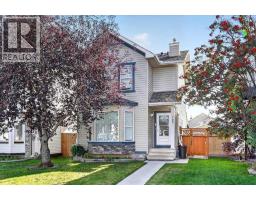
155 Taralea Gardens NE
Taradale, Calgary
5 bd · 2 ba · 1,022 sq ft
Listed by Real Broker
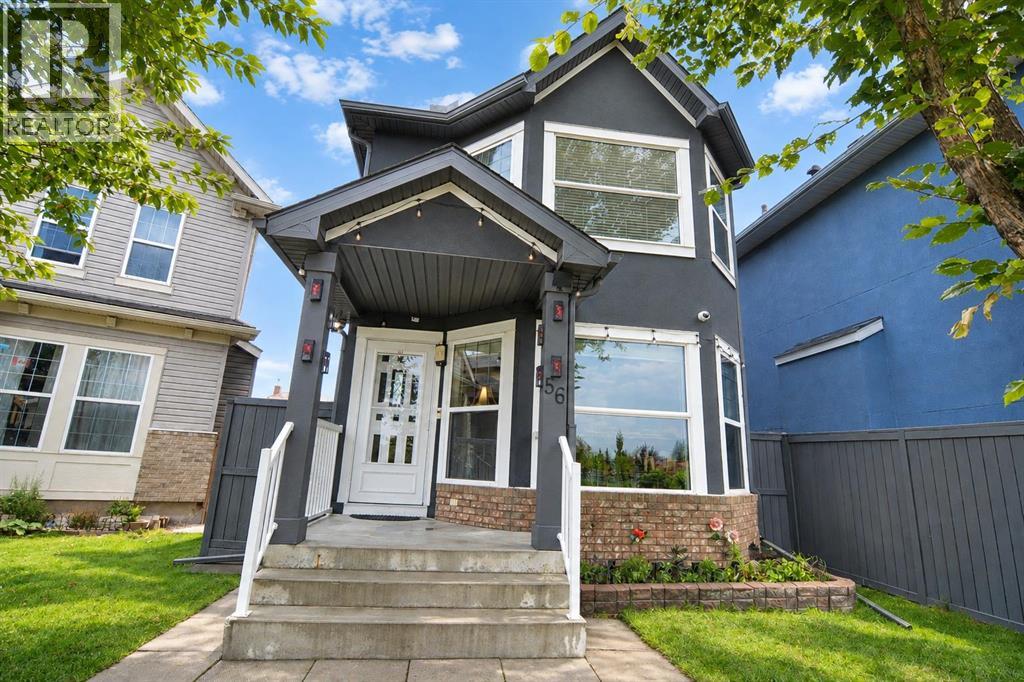
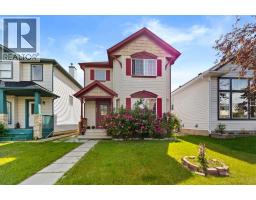
56 Taralake Park NE
Taradale, Calgary, T3J0B7
4 bed · 3 bath · 1,281 sq ft · House
Listed by KIC Realty
MLS® Number: A2340357 · 72 days on market
Welcome to this beautifully upgraded two-storey home in the heart of Taradale by the lake! This detached home offers 1,745 sq. ft. of total finished living space, including 4 bedrooms and 2.5 bathrooms above and below grade, with a permitted, fully finished basement featuring its own bedroom, family room, and full bathroom, ideal for extended family or extra living space. Inside, you will love the bright, open feel created by brand-new triple-pane windows that fill the home with natural light while keeping it cozy year-round. The kitchen and laundry come equipped with a full set of new stainless steel LG appliances, including the fridge, stove, range hood, dishwasher, washer, and dryer, giving this home a fresh, move-in-ready feel from day one. Major updates are already complete, including a new roof, new siding, new light fixtures, and new window blinds throughout, so you can move in and enjoy the home without worrying about big projects. Outside, the fully landscaped yard offers a poured concrete surround from the side of the home around the entire backyard, plus a spacious 17 X 11-foot wood deck in excellent condition, perfect for relaxing or entertaining, all framed by a high privacy wall for added comfort and peace of mind. Car enthusiasts and hobbyists will appreciate the heated, oversized detached double garage, permitted by the City, offering year-round comfort and plenty of room for vehicles and storage. Ideally located close to schools, parks, playgrounds, shopping, and transit, this home offers the space, updates, and location today's buyers are looking for. This home is in truly move-in-ready condition, and homes like this do not last long, so come see it for yourself and picture your family living here. Contact your REALTOR® today to book your private showing before this incredible opportunity is gone. (id:67937)
| Property type | Single Family, House |
|---|---|
| Ownership | Freehold |
| Year built | 2006 |
| Storeys | 2 |
| Bedrooms | 3 above grade, 1 below |
| Half baths | 1 |
| Living area | 1,281 sq ft |
| Price per sq ft | $410 |
| Days on market | 72 |
| Lot size | 279 square meters |
| Basement | Finished, Full |
| Parking | 4 (Detached Garage, Garage, Other, Oversize, Heated Garage) |
| Heating | Forced air, Natural gas |
| Cooling | None |
| Flooring | Carpeted, Ceramic Tile, Vinyl Plank |
| Construction | Wood frame |
| Foundation | Poured Concrete |
| Appliances | Washer, Refrigerator, Dishwasher, Stove, Dryer, Hood Fan |
| Features | Cul-de-sac, Back lane, No Animal Home, No Smoking Home |
| Fencing | Fence |
| Property tax | $3,853 (2026) |
| Zoning | R-G |
| Level | Room | Size |
|---|---|---|
| Main level | Pantry | 3.67 Ft x 3.58 Ft |
| Main level | Dining room | 11.08 Ft x 10.42 Ft |
| Main level | Kitchen | 15.08 Ft x 8.58 Ft |
| Main level | Other | 11.67 Ft x 17.33 Ft |
| Main level | 2pc Bathroom | 4.92 Ft x 5.67 Ft |
| Main level | Living room | 16.08 Ft x 13.00 Ft |
| Main level | Other | 4.42 Ft x 4.00 Ft |
| Second level | Bedroom | 9.75 Ft x 8.33 Ft |
| Second level | Primary Bedroom | 14.08 Ft x 14.67 Ft |
| Second level | 4pc Bathroom | 4.92 Ft x 8.67 Ft |
| Second level | Bedroom | 12.83 Ft x 8.25 Ft |
| Basement | Furnace | 15.92 Ft x 6.25 Ft |
| Basement | Family room | 12.25 Ft x 12.83 Ft |
| Basement | Storage | 4.92 Ft x 4.08 Ft |
| Basement | 4pc Bathroom | 8.25 Ft x 4.92 Ft |
| Basement | Bedroom | 10.33 Ft x 6.58 Ft |
From the house listings on this site today. What homes actually sold for is a better guide: ask Rich for recent sales.
A rough guide only. Put in the rate your lender quotes you. Leaves out property tax and, under 20% down, mortgage insurance.
Listed by KIC Realty. Listing data from the Calgary Real Estate Board, supplied by CREA’s DDF®. Last updated Nov 21, 2026.
39 photos  37 photos
 42 photos
 38 photos
 33 photos
 34 photos

This website is operated by Rich Baldy, REALTOR®, CIR Realty, #100, 707 10 Avenue SW, Calgary, AB T2R 0B3, office 403-294-1500. Rich is a member of The Canadian Real Estate Association.
REALTOR®, REALTORS®, and the REALTOR® logo are certification marks that are owned by REALTOR® Canada Inc. and licensed exclusively to The Canadian Real Estate Association (CREA). These certification marks identify real estate professionals who are members of CREA and who must abide by CREA’s By-Laws, Rules, and the REALTOR® Code. The MLS® trademark and the MLS® logo are owned by CREA and identify the quality of services provided by real estate professionals who are members of CREA.
By using this site you agree to its Terms of Use.