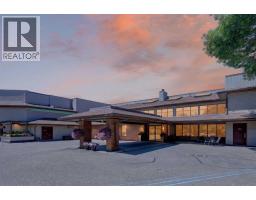
 Price drop $18.1K 48 photos
$254,900
118, 2425 90 Avenue SW
Palliser, Calgary
1 bd · 2 ba · 1,096 sq ft
Listed by Real Broker
314, 2425 90 Avenue SW
Palliser, Calgary, T2V4X8
1 bed · 2 bath · 965 sq ft · Apartment
Listed by Sotheby's International Realty Canada
MLS® Number: A2342089 · 72 days on market
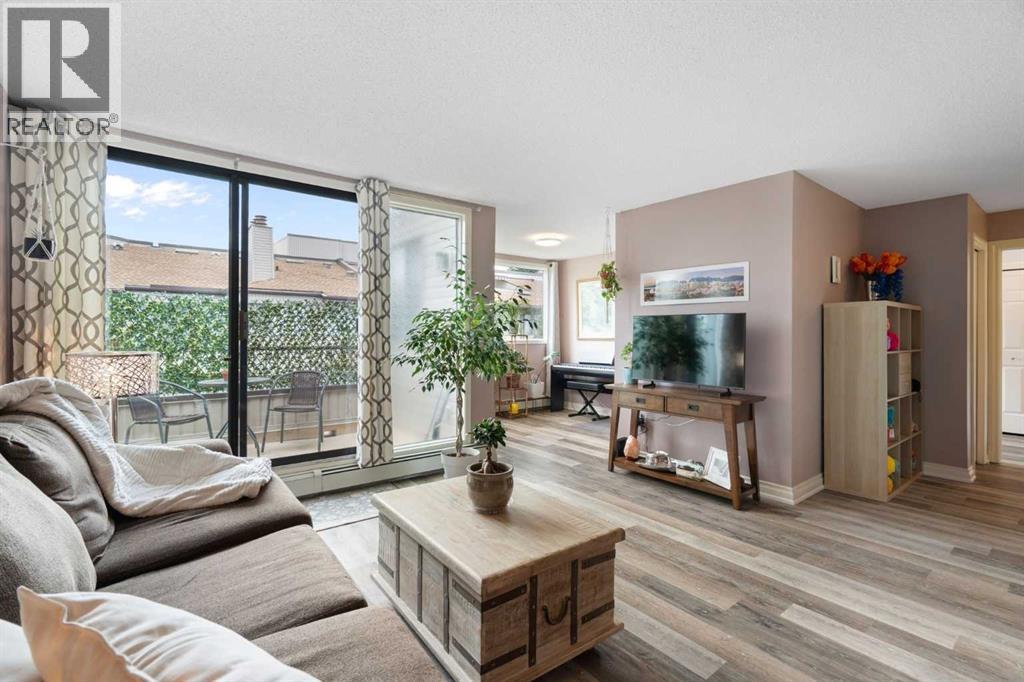
Welcome to this beautifully designed top floor 1-bedroom plus den condo in the highly sought-after community of Palliser right near the Glenmore Reservoir. Offering 965 square feet of fully air conditioned and functional living space, this home features a desirable open-concept layout that feels exceptionally bright and spacious, with large windows letting in an abundance of natural light. Newer vinyl plank flooring flows seamlessly throughout the main living areas, the bedroom, and the ensuite. The kitchen is a chef's delight, featuring a separate eating area and a large walk-in pantry for ultimate organization. Stylish two-tone cabinets with upper cabinets at ceiling height provide added functionality. The dining room is adjacent to the kitchen and opens to the living room. Just off the living room, the den is a wonderful space with ample room to accommodate a desk, bookcases, and other necessities for a complete home office. The bedroom is very spacious and can accommodate a king bed, and has both a double closet and a separate, single closet. For added convenience, the laundry facilities are in the large powder room, which also features a generous storage area.Step outside to relax on your spacious private balcony located just off the living room or enjoy the incredible lifestyle and urban convenience this prime location offers. Bayshore Park is a quiet concrete building, situated just steps away from the Glenmore Landing shopping center and minutes from the extensive walking and biking paths surrounding the scenic Glenmore Reservoir, and a short drive to the Rockyview Hospital. Your monthly condo fees grant you full access to the exceptional resort-style amenities within the building, including a fully equipped fitness facility, a vibrant games room, a quiet library, a professional board room, and an expansive common outdoor patio space perfect for enjoying sunny days. Complete with one secure heated underground parking stall and a private, oversized storage locker, this property is perfect for first-time buyers, Investors, professionals, or downsizers seeking a maintenance-free lifestyle in one of Calgary's most established neighbourhoods. Please note this is a 25-year-old+ building, and no pets are allowed. (id:67937)
| Property type | Single Family, Apartment |
|---|---|
| Ownership | Condo/Strata |
| Year built | 1980 |
| Storeys | 3 |
| Bedrooms | 1 above grade, 0 below |
| Half baths | 1 |
| Living area | 965 sq ft |
| Price per sq ft | $306 |
| Days on market | 72 |
| Parking | 1 (Garage, Underground, Heated Garage) |
| Heating | Baseboard heaters |
| Cooling | Central air conditioning |
| Flooring | Linoleum, Vinyl Plank |
| Construction | Poured concrete |
| Appliances | Washer, Refrigerator, Range - Electric, Dishwasher, Dryer, Microwave, Garburator, Hood Fan, Window Coverings, Garage door opener |
| Features | See remarks, No Animal Home, No Smoking Home, Parking |
| Condo / HOA fee | $756.03 monthly |
| Property tax | $1,685 (2026) |
| Zoning | S-CI |
| Level | Room | Size |
|---|---|---|
| Main level | Living room | 11.50 Ft x 13.83 Ft |
| Main level | Dining room | 9.25 Ft x 9.08 Ft |
| Main level | Kitchen | 12.58 Ft x 10.00 Ft |
| Main level | Other | 6.75 Ft x 9.00 Ft |
| Main level | Den | 9.58 Ft x 9.42 Ft |
| Main level | Primary Bedroom | 19.08 Ft x 11.33 Ft |
| Main level | 4pc Bathroom | 5.50 Ft x 8.25 Ft |
| Main level | 2pc Bathroom | 7.67 Ft x 5.92 Ft |
| Main level | Pantry | 5.50 Ft x 6.33 Ft |
From the apartment listings on this site today. What homes actually sold for is a better guide: ask Rich for recent sales.
A rough guide only. Put in the rate your lender quotes you. Leaves out property tax, the condo fee and, under 20% down, mortgage insurance.
Listed by Sotheby's International Realty Canada. Listing data from the Calgary Real Estate Board, supplied by CREA’s DDF®. Last updated Nov 21, 2026.
Price drop $18.1K 48 photos  47 photos
 38 photos
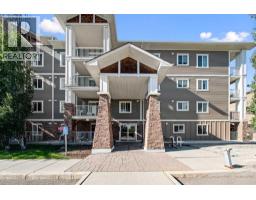 Price drop $10K 27 photos
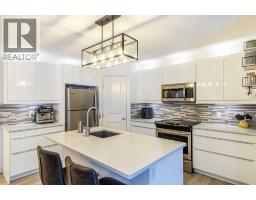 New · 1d ago 13 photos
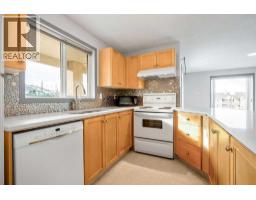 New · 1d ago 25 photos

This website is operated by Rich Baldy, REALTOR®, CIR Realty, #100, 707 10 Avenue SW, Calgary, AB T2R 0B3, office 403-294-1500. Rich is a member of The Canadian Real Estate Association.
REALTOR®, REALTORS®, and the REALTOR® logo are certification marks that are owned by REALTOR® Canada Inc. and licensed exclusively to The Canadian Real Estate Association (CREA). These certification marks identify real estate professionals who are members of CREA and who must abide by CREA’s By-Laws, Rules, and the REALTOR® Code. The MLS® trademark and the MLS® logo are owned by CREA and identify the quality of services provided by real estate professionals who are members of CREA.
By using this site you agree to its Terms of Use.