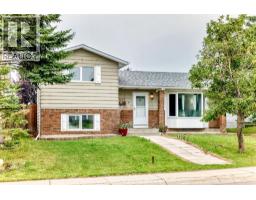
 36 photos
$519,900
983 Rundlecairn Way NE
Rundle, Calgary
3 bd · 2 ba · 1,049 sq ft
Listed by Century 21 Bravo Realty
Price drop $5.2K
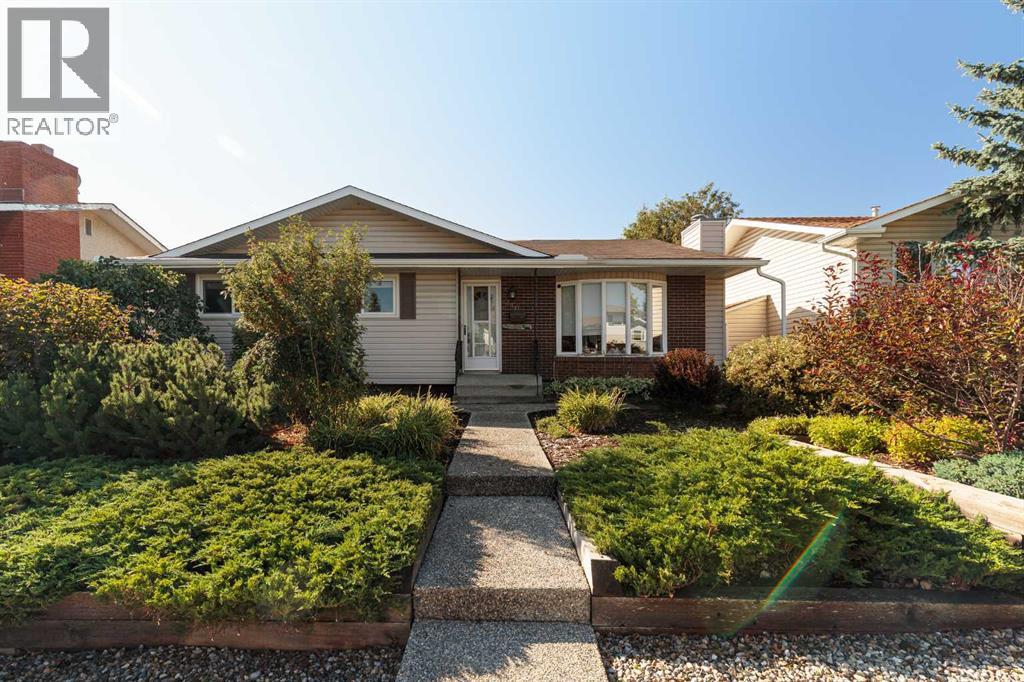
346 Rundleview Drive NE
Rundle, Calgary, t1y1h8
3 bed · 3 bath · 1,158 sq ft · House
Listed by RE/MAX Real Estate (Mountain View)
MLS® Number: A2343853 · 72 days on market
Welcome to 346 Rundleview Drive . From the moment you arrive, you'll be wowed by the 10/10 curb appeal, framed by immaculate, mature landscaping that sets this home apart on a quiet, family-friendly street. Step inside to find a home thoughtfully renovated over the years, featuring stunning hardwood floors and an open-concept layout that flows effortlessly from room to room. The chef's kitchen is a true showpiece — granite countertops, sleek contemporary cabinetry, and a charming bay window overlooking the sun-soaked south-facing backyard, a true gardener's dream. Upstairs, you'll find two spacious bedrooms, including a serene primary retreat with its own private two-piece ensuite. The fully finished basement adds even more living space, with a large recreation room, a third bedroom, and a full bathroom — ideal for a growing family, guests, or a home office setup. Enjoy the outdoors in your private, south-facing backyard, and take advantage of the unbeatable location — just steps to a neighborhood park and minutes from top local schools. This is more than a house — it's a place to call home. (id:67937)
| Property type | Single Family, House |
|---|---|
| Ownership | Freehold |
| Year built | 1974 |
| Storeys | 1 |
| Bedrooms | 2 above grade, 1 below |
| Half baths | 1 |
| Living area | 1,158 sq ft |
| Price per sq ft | $449 |
| Days on market | 72 |
| Lot size | 464 square meters |
| Basement | Finished, Full |
| Parking | 2 (Other) |
| Heating | Forced air |
| Cooling | None |
| Flooring | Hardwood, Ceramic Tile |
| Construction | Wood frame |
| Foundation | Poured Concrete |
| Fireplaces | 1 |
| Appliances | Refrigerator, Dishwasher, Stove, Window Coverings, Washer & Dryer |
| Features | See remarks, Back lane |
| Fencing | Fence |
| Property tax | $3,464 (2026) |
| Zoning | R-CG |
| Level | Room | Size |
|---|---|---|
| Main level | Kitchen | 13.00 Ft x 12.00 Ft |
| Main level | Dining room | 11.00 Ft x 9.83 Ft |
| Main level | Living room | 14.00 Ft x 11.00 Ft |
| Main level | Den | 8.83 Ft x 13.25 Ft |
| Main level | Primary Bedroom | 12.00 Ft x 13.42 Ft |
| Main level | Bedroom | 10.00 Ft x 10.00 Ft |
| Basement | Recreational, Games room | 15.58 Ft x 27.33 Ft |
| Basement | Bedroom | 15.58 Ft x 10.17 Ft |
| Main level | 4pc Bathroom | .00 Ft x .00 Ft |
| Main level | 2pc Bathroom | .00 Ft x .00 Ft |
| Basement | 4pc Bathroom | .00 Ft x .00 Ft |
From the house listings on this site today. What homes actually sold for is a better guide: ask Rich for recent sales.
A rough guide only. Put in the rate your lender quotes you. Leaves out property tax and, under 20% down, mortgage insurance.
Listed by RE/MAX Real Estate (Mountain View). Listing data from the Calgary Real Estate Board, supplied by CREA’s DDF®. Last updated Nov 19, 2026.
36 photos 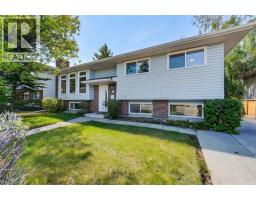 40 photos
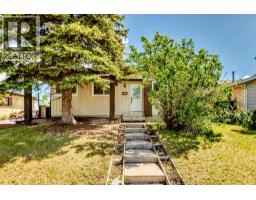 40 photos
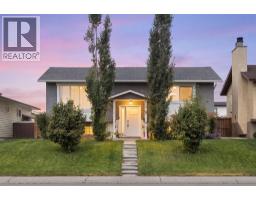 34 photos
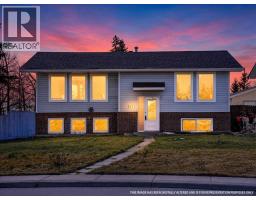 49 photos
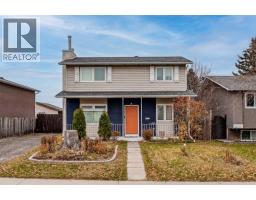 30 photos

This website is operated by Rich Baldy, REALTOR®, CIR Realty, #100, 707 10 Avenue SW, Calgary, AB T2R 0B3, office 403-294-1500. Rich is a member of The Canadian Real Estate Association.
REALTOR®, REALTORS®, and the REALTOR® logo are certification marks that are owned by REALTOR® Canada Inc. and licensed exclusively to The Canadian Real Estate Association (CREA). These certification marks identify real estate professionals who are members of CREA and who must abide by CREA’s By-Laws, Rules, and the REALTOR® Code. The MLS® trademark and the MLS® logo are owned by CREA and identify the quality of services provided by real estate professionals who are members of CREA.
By using this site you agree to its Terms of Use.