 30 photos
$484,900
228 River Heights Drive
Rivercrest, Cochrane
3 bd · 3 ba · 1,617 sq ft
Listed by Real Broker
182 River Heights Drive
Rivercrest, Cochrane, T4C2V1
3 bed · 3 bath · 1,621 sq ft · Duplex
Listed by CIR Realty
MLS® Number: A2339017 · 72 days on market
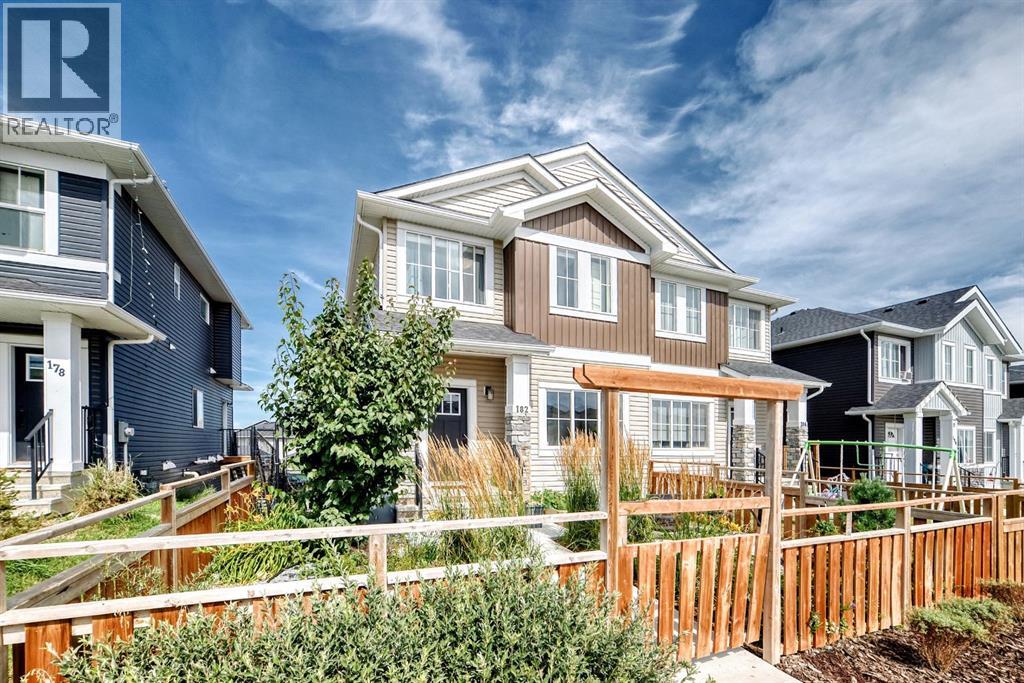
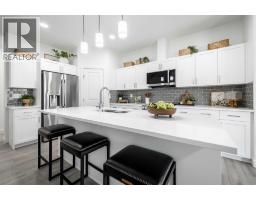
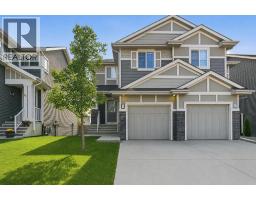
Welcome to this contemporary, like new home in Rivercrest Cochrane, where modern style meets effortless family living. And just steps to the new school location in Rivercrest and the established Bow Valley High School. A sunny south facing front fenced and landscaped patio creates a welcoming first impression and offers the perfect spot to enjoy your morning coffee, enjoy a fire in the evening or watch the kids play out front. Step inside to a bright, thoughtfully designed interior featuring 9’ ceilings with modern finishes throughout. The front flex room provides valuable versatility, making an ideal home office, study space or playroom, while the open concept main floor offers a wonderful balance of connection and defined spaces. The spacious living room is warm and inviting with easy access to the rear deck, creating the perfect setting for summer barbecues and evenings outdoors. The dining area sits conveniently between the living room and kitchen, making family meals and entertaining effortless. The stylish kitchen features quartz countertops, stainless steel appliances, a timeless subway tile backsplash, central island with seating and a pantry for added storage, while a convenient powder room completes the main level. Upstairs, the generous hallway landing offers additional flexibility with plenty of room for a cozy reading nook, homework station or workspace. The spacious primary bedroom is a true retreat, complete with a walk-in closet and sleek ensuite featuring dual sinks and an oversized shower. Two additional bedrooms share a well appointed four piece bathroom, and the upper-level laundry room adds everyday convenience. The walkout basement is ready for your future development ideas and opens directly onto the fenced backyard, where kids and pets can enjoy the grassy lawn, while the back entrance has stairs to the yard creating a seamless indoor-outdoor connection. A rear parking pad accommodates two vehicles. Located in desirable Rivercrest you’ll be m inutes from schools, playgrounds, shopping, Cochrane’s extensive pathway network and countless outdoor amenities. Offering modern finishes, versatile living spaces and a fantastic family-friendly location, this is a home designed to make everyday living feel easy. (id:67937)
| Property type | Single Family, Duplex |
|---|---|
| Ownership | Freehold |
| Year built | 2021 |
| Storeys | 2 |
| Bedrooms | 3 above grade, 0 below |
| Half baths | 1 |
| Living area | 1,621 sq ft |
| Price per sq ft | $299 |
| Days on market | 72 |
| Lot size | 255.18 square meters |
| Basement | Unfinished, Full, Walk out |
| Parking | 2 (Parking Pad, Other) |
| Heating | Forced air, Natural gas |
| Cooling | None |
| Flooring | Tile, Carpeted, Vinyl Plank |
| Construction | Wood frame |
| Foundation | Poured Concrete |
| Appliances | Refrigerator, Dishwasher, Stove, Microwave, Microwave Range Hood Combo, Washer & Dryer |
| Features | Closet Organizers, No Smoking Home |
| Fencing | Fence |
| Property tax | $3,460 (2026) |
| Zoning | R-MX |
| Level | Room | Size |
|---|---|---|
| Main level | Other | 6.67 Ft x 7.83 Ft |
| Main level | Other | 16.75 Ft x 10.08 Ft |
| Main level | Other | 5.92 Ft x 6.42 Ft |
| Main level | Living room/Dining room | 12.00 Ft x 19.08 Ft |
| Main level | Other | 14.17 Ft x 11.67 Ft |
| Upper Level | Den | 7.25 Ft x 8.92 Ft |
| Upper Level | Laundry room | 3.67 Ft x 4.08 Ft |
| Upper Level | Primary Bedroom | 13.25 Ft x 12.92 Ft |
| Upper Level | Bedroom | 8.92 Ft x 12.17 Ft |
| Upper Level | Bedroom | 9.42 Ft x 12.17 Ft |
| Main level | 2pc Bathroom | 6.00 Ft x 4.67 Ft |
| Upper Level | 4pc Bathroom | 6.75 Ft x 7.92 Ft |
| Upper Level | 4pc Bathroom | 5.00 Ft x 11.75 Ft |
From the duplex listings on this site today. What homes actually sold for is a better guide: ask Rich for recent sales.
A rough guide only. Put in the rate your lender quotes you. Leaves out property tax and, under 20% down, mortgage insurance.
Listed by CIR Realty. Listing data from the Calgary Real Estate Board, supplied by CREA’s DDF®. Last updated Nov 22, 2026.
30 photos  42 photos
 28 photos
 18 photos
 Price drop $9.9K 37 photos
 Price drop $5K 31 photos

This website is operated by Rich Baldy, REALTOR®, CIR Realty, #100, 707 10 Avenue SW, Calgary, AB T2R 0B3, office 403-294-1500. Rich is a member of The Canadian Real Estate Association.
REALTOR®, REALTORS®, and the REALTOR® logo are certification marks that are owned by REALTOR® Canada Inc. and licensed exclusively to The Canadian Real Estate Association (CREA). These certification marks identify real estate professionals who are members of CREA and who must abide by CREA’s By-Laws, Rules, and the REALTOR® Code. The MLS® trademark and the MLS® logo are owned by CREA and identify the quality of services provided by real estate professionals who are members of CREA.
By using this site you agree to its Terms of Use.