 33 photos
$169,900
332, 1101 84 Street NE
Abbeydale, Calgary
3 bd · 2 ba · 1,209 sq ft
Listed by TREC The Real Estate Company
906, 1101 84 Street NE
Abbeydale, Calgary, T2A7X2
3 bed · 1 bath · 888 sq ft · Mobile Home
Listed by eXp Realty
MLS® Number: A2344199 · 71 days on market
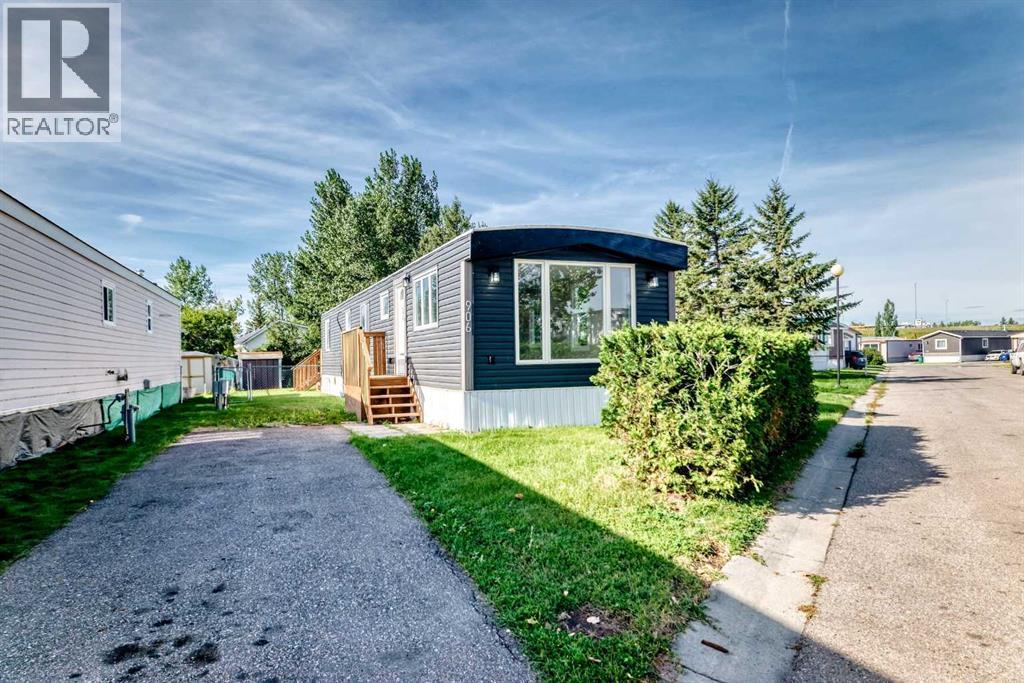
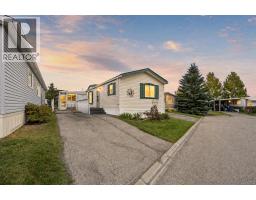
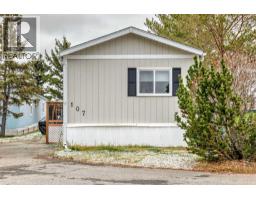
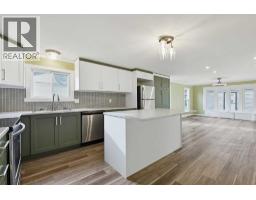
OPEN HOUSE Sunday November 8, 2026 from 12-2pm ....BEAUTIFULLY RENOVATED MOBILE HOME IN CHÂTEAU ESTATES! This extensively remodeled 1973 mobile home offers a fantastic opportunity to enjoy a stylish, move in ready home in Calgary. Major updates completed in 2026 include new vinyl siding, durable metal roofing, triple/ Double pane windows, new drywall throughout, updated plumbing, and a new 8’ x 14’ wood deck. Step inside to discover a bright, modern interior featuring new laminate flooring, new pot lights, and beautiful new wood cabinetry with a lacquered finish. The kitchen has been updated with new laminate countertops, creating a fresh and functional space for everyday living. Additional updates include a 40-gallon electric hot water tank (older), gas furnace (older), and a new stackable washer and dryer. With so many significant upgrades completed in 2026, this home offers peace of mind and modern comfort. Don’t miss your opportunity to own this extensively renovated home in the welcoming community of Château Estates! (id:67937)
| Property type | Single Family, Mobile Home |
|---|---|
| Year built | 1973 |
| Storeys | 1 |
| Bedrooms | 3 above grade, 0 below |
| Half baths | 0 |
| Living area | 888 sq ft |
| Price per sq ft | $220 |
| Days on market | 71 |
| Parking | 2 (Other) |
| Heating | Forced air, Natural gas |
| Flooring | Laminate |
| Foundation | Piled |
| Appliances | Refrigerator, Dishwasher, Stove, Microwave Range Hood Combo, Washer/Dryer Stack-Up |
| Features | No Smoking Home |
| Property tax | $433 (2025) |
| Level | Room | Size |
|---|---|---|
| Main level | Other | 3.33 Ft x 3.00 Ft |
| Main level | Other | 8.33 Ft x 13.08 Ft |
| Main level | Living room | 16.17 Ft x 13.00 Ft |
| Main level | Bedroom | 10.25 Ft x 6.75 Ft |
| Main level | Bedroom | 8.58 Ft x 9.42 Ft |
| Main level | Furnace | 1.67 Ft x 2.67 Ft |
| Main level | Laundry room | 5.17 Ft x 2.42 Ft |
| Main level | 4pc Bathroom | 4.83 Ft x 9.42 Ft |
| Main level | Other | 8.00 Ft x 13.50 Ft |
| Main level | Primary Bedroom | 13.67 Ft x 10.67 Ft |
From the mobile home listings on this site today. What homes actually sold for is a better guide: ask Rich for recent sales.
A rough guide only. Put in the rate your lender quotes you. Leaves out property tax and, under 20% down, mortgage insurance.
Listed by eXp Realty. Listing data from the Calgary Real Estate Board, supplied by CREA’s DDF®. Last updated Nov 9, 2026.
33 photos  Price drop $25K 38 photos
 19 photos
 48 photos
 30 photos
 34 photos

This website is operated by Rich Baldy, REALTOR®, CIR Realty, #100, 707 10 Avenue SW, Calgary, AB T2R 0B3, office 403-294-1500. Rich is a member of The Canadian Real Estate Association.
REALTOR®, REALTORS®, and the REALTOR® logo are certification marks that are owned by REALTOR® Canada Inc. and licensed exclusively to The Canadian Real Estate Association (CREA). These certification marks identify real estate professionals who are members of CREA and who must abide by CREA’s By-Laws, Rules, and the REALTOR® Code. The MLS® trademark and the MLS® logo are owned by CREA and identify the quality of services provided by real estate professionals who are members of CREA.
By using this site you agree to its Terms of Use.