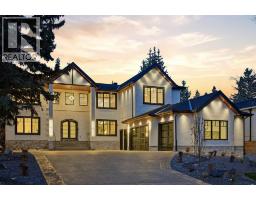
 50 photos
$6,540,000
268 Eagle Ridge Drive SW
Eagle Ridge, Calgary
6 bd · 8 ba · 5,398 sq ft
Listed by Real Estate Professionals Inc.
40 Eagle Ridge Place SW
Eagle Ridge, Calgary, T2V2V8
5 bed · 7 bath · 5,434 sq ft · House
Listed by Century 21 Bamber Realty LTD.
MLS® Number: A2344460 · 71 days on market
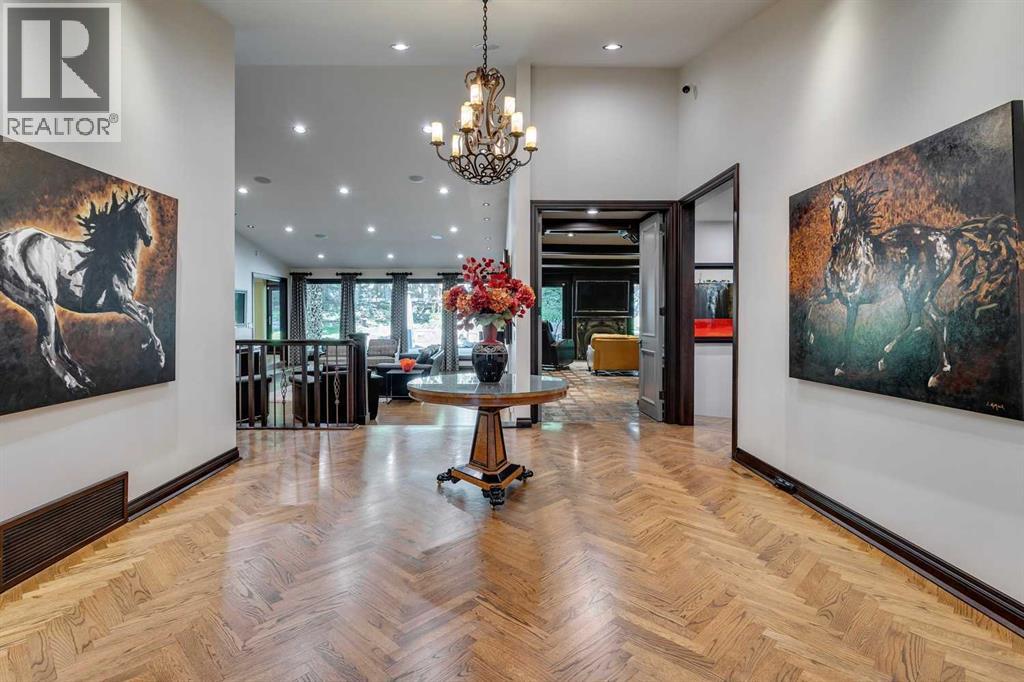
A GRAND SENSE OF ARRIVAL IN PRESTIGIOUS EAGLE RIDGE. Commanding an exceptional position at the apex of a quiet cul-de-sac, this distinguished estate residence occupies nearly 0.8 acre of beautifully established grounds, offering extraordinary privacy and an enduring sense of elegance. From the moment you enter, the home's impressive scale and architectural character are unmistakable. A gracious entrance hall, adorned with exquisite herringbone hardwood flooring, introduces more than 5,400 sqft of thoughtfully designed living space above grade, where generous proportions, rich millwork and beautifully appointed principal rooms create an atmosphere of timeless sophistication. The expansive living room is anchored by a dramatic floor-to-ceiling stone fireplace, while walls of windows invite natural light and frame views of the surrounding gardens. The elegant dining area overlooking the gardens, create an inviting setting for both intimate dinners and memorable celebrations. At the heart of the home, a substantial chef's kitchen features rich cabinetry, extensive granite countertops, a generous central island, professional-style appliances and a walk-in cooler, exceptionally well suited to entertaining on a grand scale. A spectacular sun-filled sitting room, wrapped in expansive windows and centred around an elegant fireplace, offers a peaceful retreat with captivating views of the private grounds. For more intimate gatherings, a richly appointed lounge with custom wood panelling, a handsome fireplace and beautifully integrated bar evokes the atmosphere of an exclusive private club. Generously proportioned bedrooms provide comfortable private accommodations, including an expansive primary retreat with a generous separate sitting area. Throughout the home, thoughtfully designed spaces offer the flexibility to accommodate a variety of lifestyles, balancing grand-scale entertaining with the comfort and practicality of everyday living. The home's remarkable versatility con tinues on the lower level with a dedicated theatre room featuring a large projection screen and custom cabinetry, complemented by an adjoining fitness area. Beyond the interiors, decades of thoughtful landscaping have created an extraordinary private sanctuary. Towering mature trees, beautifully composed gardens and lush established greenery envelop the residence, creating a remarkable sense of seclusion rarely found within the city. The property's distinctive position at the head of the cul-de-sac further enhances its privacy and commanding presence. These magnificent grounds are an integral part of the estate's identity, offering a beautiful natural backdrop through every season and an outdoor setting that has taken decades to cultivate.Ideally situated in one of Calgary's most coveted and tightly held residential enclaves, moments from the Glenmore Reservoir, extensive pathway systems, parks and exceptional amenities, this remarkable property presents an increasingly rare opportunity to enjoy the scal (id:67937)
| Property type | Single Family, House |
|---|---|
| Ownership | Freehold |
| Year built | 1971 |
| Storeys | 1 |
| Bedrooms | 4 above grade, 1 below |
| Half baths | 2 |
| Living area | 5,434 sq ft |
| Price per sq ft | $1,270 |
| Days on market | 71 |
| Lot size | 0.8 acres |
| Basement | Finished, Full |
| Parking | 8 (Attached Garage, Garage, Exposed Aggregate, Heated Garage) |
| Heating | Forced air, In Floor Heating |
| Cooling | Central air conditioning |
| Flooring | Tile, Hardwood, Parquet, Cork |
| Foundation | Poured Concrete |
| Fireplaces | 5 |
| Appliances | Washer, Refrigerator, Cooktop - Gas, Dishwasher, Wine Fridge, Oven, Dryer, Microwave, Hood Fan, See remarks, Window Coverings, Garage door opener |
| Features | Cul-de-sac, Wet bar, Closet Organizers, Sauna |
| Fencing | Fence |
| Property tax | $32,784 (2026) |
| Zoning | R-C1L |
| Level | Room | Size |
|---|---|---|
| Lower level | Media | 15.58 Ft x 23.42 Ft |
| Lower level | Furnace | 19.67 Ft x 19.25 Ft |
| Lower level | Storage | 8.67 Ft x 5.58 Ft |
| Lower level | Exercise room | 13.75 Ft x 27.67 Ft |
| Lower level | Bedroom | 19.25 Ft x 11.67 Ft |
| Lower level | 4pc Bathroom | 4.92 Ft x 7.50 Ft |
| Lower level | 3pc Bathroom | 12.00 Ft x 7.83 Ft |
| Main level | Other | 9.42 Ft x 18.83 Ft |
| Main level | Family room | 20.67 Ft x 23.83 Ft |
| Main level | Primary Bedroom | 17.00 Ft x 23.75 Ft |
| Main level | Office | 14.50 Ft x 20.17 Ft |
| Main level | Den | 16.33 Ft x 27.67 Ft |
| Main level | Laundry room | 8.25 Ft x 8.92 Ft |
| Main level | Other | 21.58 Ft x 21.25 Ft |
| Main level | Living room | 19.25 Ft x 28.50 Ft |
| Main level | Foyer | 9.75 Ft x 6.00 Ft |
| Main level | Dining room | 19.58 Ft x 14.25 Ft |
| Main level | Bedroom | 16.75 Ft x 11.67 Ft |
| Main level | Bedroom | 23.00 Ft x 13.75 Ft |
| Main level | Bedroom | 15.42 Ft x 11.92 Ft |
| Main level | 5pc Bathroom | 9.33 Ft x 14.33 Ft |
| Main level | 4pc Bathroom | 5.25 Ft x 8.67 Ft |
| Main level | 3pc Bathroom | 9.83 Ft x 8.67 Ft |
| Main level | 2pc Bathroom | 9.00 Ft x 5.25 Ft |
| Main level | 2pc Bathroom | 5.25 Ft x 5.42 Ft |
From the house listings on this site today. What homes actually sold for is a better guide: ask Rich for recent sales.
A rough guide only. Put in the rate your lender quotes you. Leaves out property tax and, under 20% down, mortgage insurance.
Listed by Century 21 Bamber Realty LTD.. Listing data from the Calgary Real Estate Board, supplied by CREA’s DDF®. Last updated Nov 18, 2026.
50 photos  11 photos
 42 photos
 49 photos
 50 photos

This website is operated by Rich Baldy, REALTOR®, CIR Realty, #100, 707 10 Avenue SW, Calgary, AB T2R 0B3, office 403-294-1500. Rich is a member of The Canadian Real Estate Association.
REALTOR®, REALTORS®, and the REALTOR® logo are certification marks that are owned by REALTOR® Canada Inc. and licensed exclusively to The Canadian Real Estate Association (CREA). These certification marks identify real estate professionals who are members of CREA and who must abide by CREA’s By-Laws, Rules, and the REALTOR® Code. The MLS® trademark and the MLS® logo are owned by CREA and identify the quality of services provided by real estate professionals who are members of CREA.
By using this site you agree to its Terms of Use.