 46 photos
$364,900
547, 110 18A Street NW
West Hillhurst, Calgary
1 bd · 1 ba · 350 sq ft
Listed by Royal LePage Benchmark
841, 110 18A Street NW
West Hillhurst, Calgary, T2N5G5
1 bed · 1 bath · 496 sq ft · Apartment
Listed by RE/MAX First
MLS® Number: A2344582 · 71 days on market
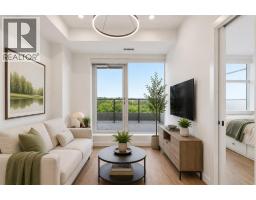
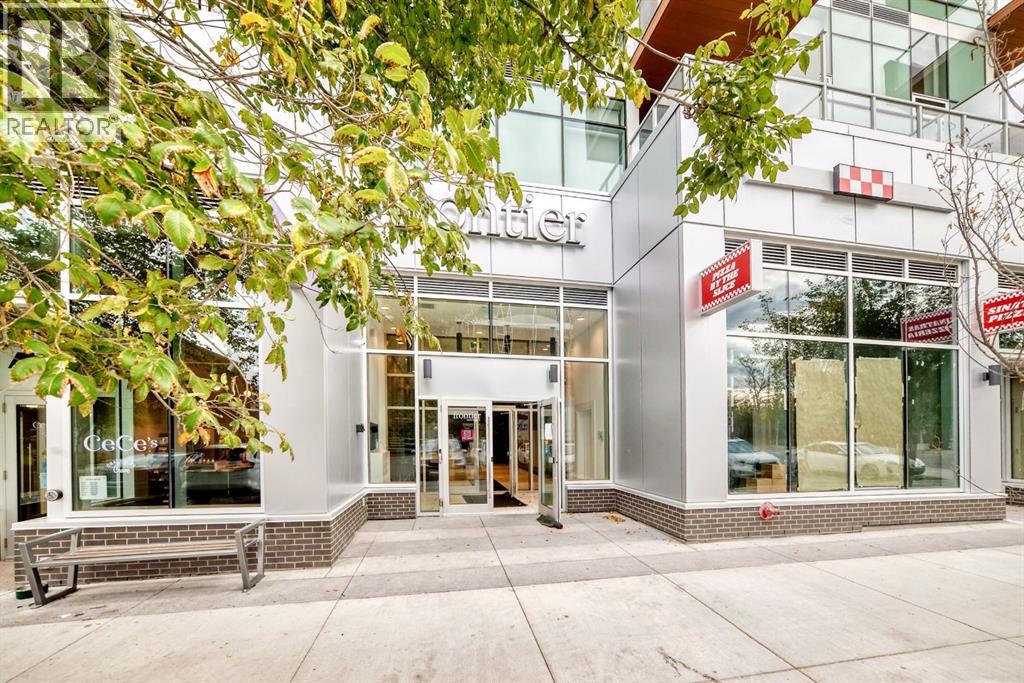
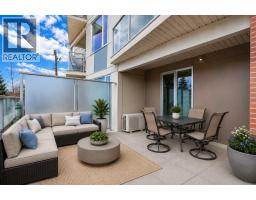
Experience modern city living at Frontier, Truman’s newest boutique development in the heart of Kensington—one of Calgary’s most vibrant and connected neighbourhoods.This thoughtfully designed 1-bedroom, 1-bathroom home offers a smart layout that blends style with functionality. The sleek kitchen boasts quartz countertops, full-height cabinetry, and stainless steel appliances, flowing seamlessly into a bright open-concept living space. A standout feature of this unit is its serene view of the landscaped inner terrace—a rare urban retreat that brings natural greenery and calm right to your window. The bedroom is bright and welcoming, while the bathroom features clean lines and high-quality finishes for an elevated everyday experience.Frontier residents enjoy exclusive amenities including a landscaped outdoor terrace, state-of-the-art fitness centre, modern co-working spaces, and secure bike storage—ideal for those seeking both convenience and lifestyle.Just steps from boutique shops, cozy cafés, acclaimed restaurants, river pathways, LRT stations, and the downtown core, this location places the best of Calgary right at your doorstep.*Photos are of a similar unit. (id:67937)
| Property type | Single Family, Apartment |
|---|---|
| Ownership | Condo/Strata |
| Year built | 2025 |
| Storeys | 8 |
| Bedrooms | 1 above grade, 0 below |
| Half baths | 0 |
| Living area | 496 sq ft |
| Price per sq ft | $746 |
| Days on market | 71 |
| Parking | 1 (Underground) |
| Cooling | Central air conditioning |
| Flooring | Vinyl Plank |
| Construction | Poured concrete |
| Appliances | Refrigerator, Dishwasher, Range, Microwave Range Hood Combo, Window Coverings, Washer/Dryer Stack-Up |
| Features | Other |
| Condo / HOA fee | $319.99 monthly |
| Property tax | $1,861 (2026) |
| Zoning | DC |
| Level | Room | Size |
|---|---|---|
| Main level | Kitchen | 5.83 Ft x 9.58 Ft |
| Main level | Living room | 11.75 Ft x 8.08 Ft |
| Main level | Primary Bedroom | 11.42 Ft x 8.75 Ft |
| Main level | 4pc Bathroom | |
| Main level | Laundry room | .00 Ft x .00 Ft |
From the apartment listings on this site today. What homes actually sold for is a better guide: ask Rich for recent sales.
A rough guide only. Put in the rate your lender quotes you. Leaves out property tax, the condo fee and, under 20% down, mortgage insurance.
Listed by RE/MAX First. Listing data from the Calgary Real Estate Board, supplied by CREA’s DDF®. Last updated Sep 21, 2026.
46 photos  15 photos
 11 photos
 40 photos
 37 photos
 34 photos

This website is operated by Rich Baldy, REALTOR®, CIR Realty, #100, 707 10 Avenue SW, Calgary, AB T2R 0B3, office 403-294-1500. Rich is a member of The Canadian Real Estate Association.
REALTOR®, REALTORS®, and the REALTOR® logo are certification marks that are owned by REALTOR® Canada Inc. and licensed exclusively to The Canadian Real Estate Association (CREA). These certification marks identify real estate professionals who are members of CREA and who must abide by CREA’s By-Laws, Rules, and the REALTOR® Code. The MLS® trademark and the MLS® logo are owned by CREA and identify the quality of services provided by real estate professionals who are members of CREA.
By using this site you agree to its Terms of Use.