 New · 4d ago 20 photos
$718,817
3540 Bulyea Crescent NW
Brentwood, Calgary
3 bd · 2 ba · 1,197 sq ft
Listed by Real Broker
Open Sat Nov 21, 1:30–3:30 pm
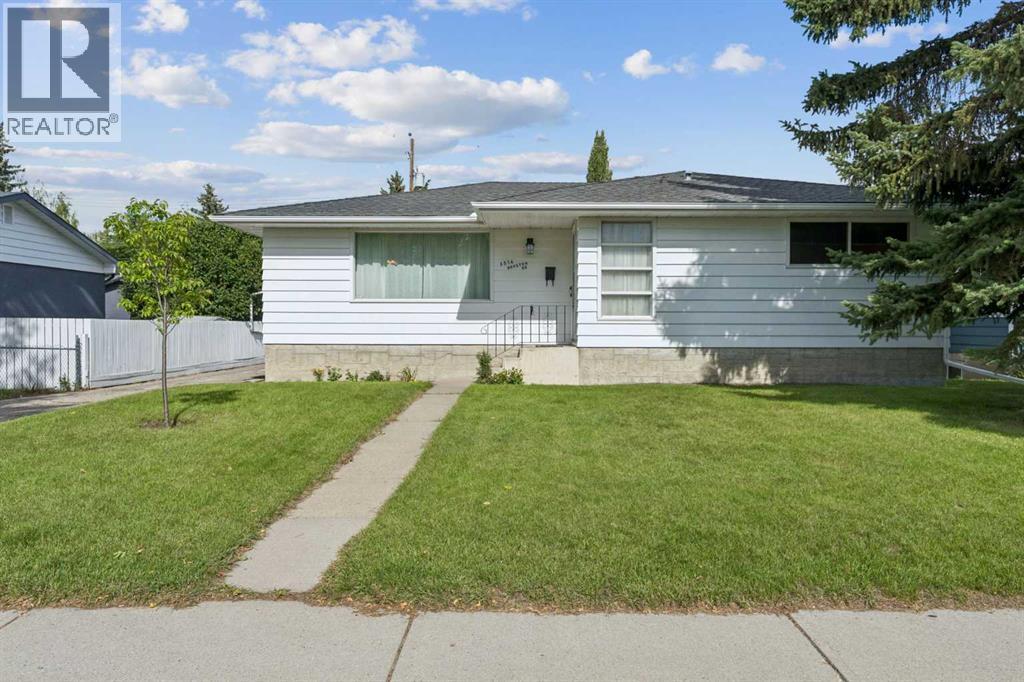
3516 Boulton Road NW
Brentwood, Calgary, T2L1M6
3 bed · 2 bath · 1,290 sq ft · House
Listed by Royal LePage Benchmark
MLS® Number: A2343998 · 70 days on market
Want to go with someone on your side? Ask Rich to meet you there.
OPEN HOUSE SAT. NOV. 21-1:30-3:30 Welcome to this large 3 bedroom bungalow set on an oversized , private lot in the sought after community of Brentwood. Perfectly situated on a quiet crescent steps away from a green space & within a short walk to a public library, Brentwood arena, Sir Winston Church Hill Pool & several schools including elementary, junior highs & Sir Winston Churchill High School. The revitalized & expanded Northland Mall with restaurants, retail & amenities is steps away. Also conveniently located near the University, LRT stations, Foothill's & Children's Hospitals, Market Mall shopping center & Nose Hill Park. This is an outstanding location! The home is spacious with a welcoming entrance with coat closet, L shaped living room/dining room, with hardwood floors, 3 generously sized bedrooms with the primary having an updated 2 piece ensuite. All bedrooms have hardwood floors. The 4 piece main bath with vinyl flooring has also been nicely updated. The eat-in kitchen, at the back of the home has been renovated, having plenty of cabinet & counter space, vinyl floors & a large picture window, over the sink, looking out to the sizable back yard. Perfect for watching the children play. The back door has a private entry which can access the main or lower level. The lower level is partially finished & awaits a buyers creative touch. The large back yard is perfect for outdoor enjoyment & has an oversized single garage & a driveway which can accommodate additional vehicles. This property is a must view for a family who wants a well kept spacious home in a great established community! (id:67937)
| Property type | Single Family, House |
|---|---|
| Ownership | Freehold |
| Year built | 1962 |
| Storeys | 1 |
| Bedrooms | 3 above grade, 0 below |
| Half baths | 1 |
| Living area | 1,290 sq ft |
| Price per sq ft | $562 |
| Days on market | 70 |
| Lot size | 557 square meters |
| Basement | Partially finished, Full, Separate entrance |
| Parking | 4 (Detached Garage, Oversize) |
| Heating | Forced air, Natural gas |
| Cooling | None |
| Flooring | Hardwood, Linoleum, Vinyl Plank |
| Foundation | Poured Concrete |
| Appliances | Washer, Refrigerator, Dishwasher, Stove, Dryer, Hood Fan, Garage door opener |
| Features | Treed, Back lane |
| Fencing | Fence |
| Property tax | $4,881 (2026) |
| Zoning | R-CG |
| Level | Room | Size |
|---|---|---|
| Main level | Kitchen | 3.76 M x 4.55 M |
| Main level | Dining room | 2.51 M x 2.82 M |
| Main level | Living room | 3.63 M x 6.07 M |
| Main level | Primary Bedroom | 3.25 M x 4.09 M |
| Main level | Bedroom | 2.72 M x 3.68 M |
| Main level | Bedroom | 2.72 M x 3.68 M |
| Main level | 2pc Bathroom | 1.37 M x 1.45 M |
| Main level | 4pc Bathroom | 2.06 M x 2.77 M |
From the house listings on this site today. What homes actually sold for is a better guide: ask Rich for recent sales.
A rough guide only. Put in the rate your lender quotes you. Leaves out property tax and, under 20% down, mortgage insurance.
Listed by Royal LePage Benchmark. Listing data from the Calgary Real Estate Board, supplied by CREA’s DDF®. Last updated Nov 21, 2026.
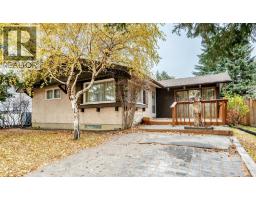
New · 4d ago 20 photos  New · 10h ago 39 photos
 Price drop $20K 50 photos
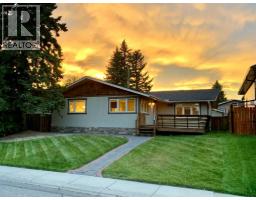
 50 photos
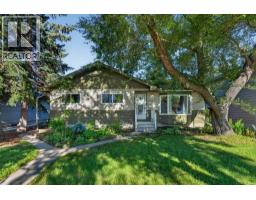
 45 photos
 49 photos

This website is operated by Rich Baldy, REALTOR®, CIR Realty, #100, 707 10 Avenue SW, Calgary, AB T2R 0B3, office 403-294-1500. Rich is a member of The Canadian Real Estate Association.
REALTOR®, REALTORS®, and the REALTOR® logo are certification marks that are owned by REALTOR® Canada Inc. and licensed exclusively to The Canadian Real Estate Association (CREA). These certification marks identify real estate professionals who are members of CREA and who must abide by CREA’s By-Laws, Rules, and the REALTOR® Code. The MLS® trademark and the MLS® logo are owned by CREA and identify the quality of services provided by real estate professionals who are members of CREA.
By using this site you agree to its Terms of Use.