 50 photos
$470,000
150 River Heights Crescent
River Song, Cochrane
3 bd · 3 ba · 1,432 sq ft
Listed by Royal LePage Benchmark

590 River Heights Crescent
River Song, Cochrane, T4C0R9
4 bed · 4 bath · 1,702 sq ft · Duplex
Listed by CIR Realty
MLS® Number: A2343536 · 72 days on market
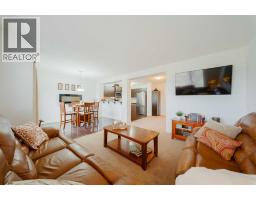
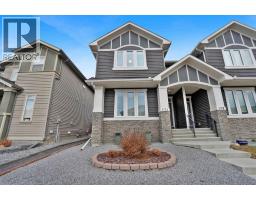
Welcome to a truly exceptional family home, perfectly positioned on a quiet corner lot with no rear neighbours and just steps from kilometres of scenic pathways winding throughout Cochrane's south side. Offering the ideal blend of modern style, thoughtful upgrades, and an unbeatable location, this move-in-ready home is designed to impress from the moment you arrive.Inside, a spacious and welcoming foyer creates the perfect first impression, with convenient access to the attached garage and a thoughtfully located powder room. Rich finishes and custom touches are showcased throughout, including custom window coverings, stylish accent lighting, and central air conditioning to keep you comfortable all summer long.The heart of the home is the stunning kitchen, where sleek wood-toned flat-panel cabinetry, stainless steel appliances, abundant storage, and a dedicated coffee bar come together to create a space that is as beautiful as it is functional. Whether you're preparing family meals or entertaining guests, this kitchen is designed for everyday living.The bright and airy living room is flooded with natural light thanks to the home's corner-lot location, with windows wrapping the space and creating a warm, inviting atmosphere. Step outside to discover an oversized backyard oasis featuring mature trees, plenty of room for children and pets to play, and the privacy of having no neighbours behind.Upstairs, a spacious bonus room provides the perfect place for movie nights, a children's play area, or a second family gathering space. Two additional bedrooms and a full 4-piece bathroom offer flexibility for growing families, while the generous primary retreat provides a peaceful escape at the end of the day. Complete with a walk-through closet and private ensuite, it's a space designed for comfort and relaxation.The fully finished lower level adds even more versatility, offering endless possibilities as a recreation room, family room, home office, fitness studio, wel lness space, or hobby area. A fourth bedroom and a beautifully appointed three-piece bathroom make this level ideal for guests, teens, or multi-generational living.Located in the sought-after community of River Heights, you'll enjoy the perfect balance of nature and convenience. With quick access to Highway 22, Cochrane's vibrant downtown amenities, the nearby Bow River pathways, and the Spray Lakes Sawmills Family Sports Centre, outdoor adventure and everyday essentials are always within easy reach.Rarely do homes offer this combination of location, privacy, outdoor space, thoughtful upgrades, and flexible living areas. Beautifully maintained and completely move-in ready, this is more than a house—it's a place where memories are made and your next chapter begins. Welcome home! (id:67937)
| Property type | Single Family, Duplex |
|---|---|
| Ownership | Freehold |
| Year built | 2012 |
| Storeys | 2 |
| Bedrooms | 3 above grade, 1 below |
| Half baths | 1 |
| Living area | 1,702 sq ft |
| Price per sq ft | $323 |
| Days on market | 72 |
| Lot size | 374.5 square meters |
| Basement | Finished, Full |
| Parking | 2 (Attached Garage) |
| Heating | Forced air, Natural gas |
| Cooling | Central air conditioning |
| Flooring | Hardwood, Carpeted, Ceramic Tile |
| Construction | Wood frame |
| Foundation | Poured Concrete |
| Appliances | Refrigerator, Dishwasher, Stove, Microwave Range Hood Combo, Window Coverings, Garage door opener, Washer & Dryer |
| Features | PVC window, No neighbours behind, Level |
| Fencing | Fence |
| View | View |
| Property tax | $3,763 (2026) |
| Zoning | R-MX |
| Level | Room | Size |
|---|---|---|
| Main level | Kitchen | 7.25 Ft x 20.58 Ft |
| Main level | Dining room | 8.08 Ft x 13.50 Ft |
| Main level | Living room | 12.25 Ft x 12.42 Ft |
| Main level | Other | 7.67 Ft x 9.08 Ft |
| Main level | 2pc Bathroom | 4.83 Ft x 5.08 Ft |
| Upper Level | Primary Bedroom | 12.58 Ft x 12.92 Ft |
| Upper Level | Other | 7.42 Ft x 5.58 Ft |
| Upper Level | 4pc Bathroom | 5.58 Ft x 9.00 Ft |
| Upper Level | Bedroom | 9.42 Ft x 11.67 Ft |
| Upper Level | Bedroom | 10.08 Ft x 10.08 Ft |
| Upper Level | 4pc Bathroom | 4.92 Ft x 9.42 Ft |
| Upper Level | Bonus Room | 13.08 Ft x 13.92 Ft |
| Basement | Bedroom | 8.75 Ft x 11.25 Ft |
| Basement | Recreational, Games room | 14.67 Ft x 16.00 Ft |
| Basement | Furnace | 8.92 Ft x 8.25 Ft |
| Basement | 3pc Bathroom | 6.08 Ft x 8.67 Ft |
A rough guide only. Put in the rate your lender quotes you. Leaves out property tax and, under 20% down, mortgage insurance.
Listed by CIR Realty. Listing data from the Calgary Real Estate Board, supplied by CREA’s DDF®. Last updated Nov 22, 2026.
50 photos  48 photos
 40 photos
 New · 5d ago 43 photos
 39 photos
 32 photos

This website is operated by Rich Baldy, REALTOR®, CIR Realty, #100, 707 10 Avenue SW, Calgary, AB T2R 0B3, office 403-294-1500. Rich is a member of The Canadian Real Estate Association.
REALTOR®, REALTORS®, and the REALTOR® logo are certification marks that are owned by REALTOR® Canada Inc. and licensed exclusively to The Canadian Real Estate Association (CREA). These certification marks identify real estate professionals who are members of CREA and who must abide by CREA’s By-Laws, Rules, and the REALTOR® Code. The MLS® trademark and the MLS® logo are owned by CREA and identify the quality of services provided by real estate professionals who are members of CREA.
By using this site you agree to its Terms of Use.