 13 photos
$599,000
2522 17 Street SE
Inglewood, Calgary
3 bd · 1 ba · 812 sq ft
Listed by Century 21 Bamber Realty LTD.
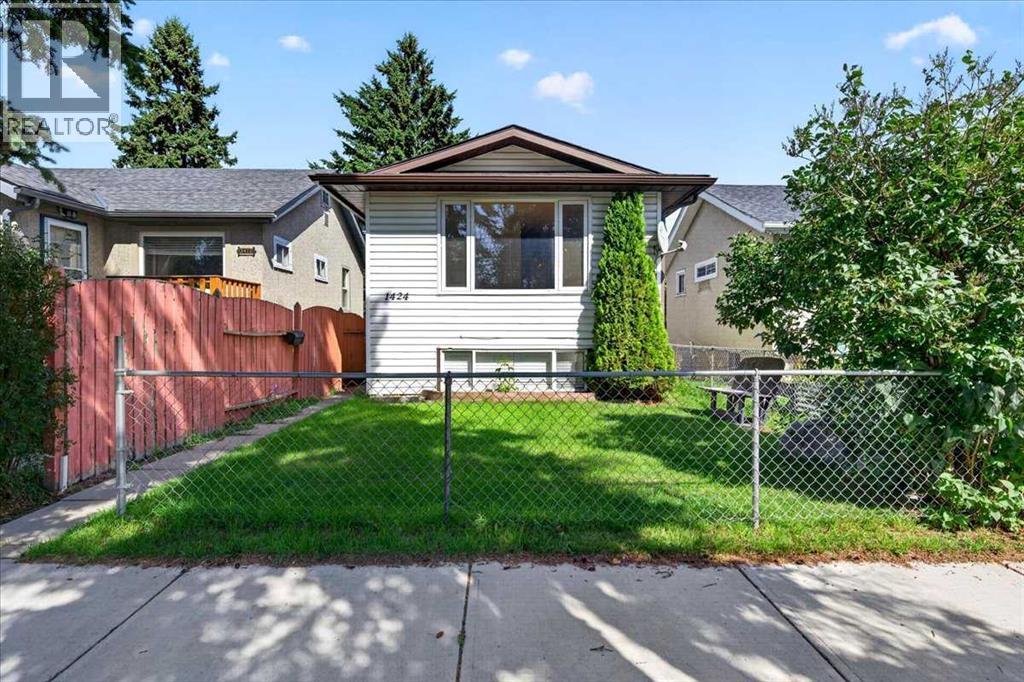
1424 11 Avenue SE
Inglewood, Calgary, T2G0Z8
4 bed · 2 bath · 870 sq ft · House
Listed by Real Broker
MLS® Number: A2343621 · 70 days on market
** INVESTOR ALERT!!!** Welcome to this rare opportunity to own a detached, illegally suited, 4 bedroom and 2 full bath home with a double garage on one of the most desirable streets in the inner city! All of this and located in INGLEWOOD—Calgary’s oldest, boldest, and arguably most loved inner-city neighborhood! If you’ve been dreaming of a home where vibrant city living, nature, community, and character all come together, this is your opportunity to make the Inglewood lifestyle your own.Tucked away at the end of a quiet cul-de-sac with low through-traffic, this versatile property fronts onto a greenspace and playground and is just steps from everything that makes Inglewood so special. Even better, the iconic 9th Avenue strip is only two blocks away, putting incredible restaurants, cozy coffee shops, boutique shopping, live music, craft breweries, comedy, and local businesses right at your doorstep. River paths and bike paths are 5 minutes aways making this location a dream come true for outdoor enthusiasts.This property offers incredible flexibility for a variety of lifestyles. First-time buyers can live upstairs and utilize the lower illegal suite as a potential mortgage helper, while investors may appreciate the opportunity for rental income from both levels. It could also be an ideal setup for those looking to keep family close while maintaining separate living spaces.Both the upper and lower levels feature similar functional layouts, each offering 2 bedrooms, a kitchen, designated dining space, spacious living room, and separate laundry for upper and lower levels. The home has also seen valuable maintenance updates, including a newer roof and furnace.Outside, the impressive 123-foot-long lot provides plenty of yard space to enjoy, while the oversized single garage offers room for your vehicle, storage, hobbies, or even a home gym.And then there's the lifestyle. Spend your weekends exploring the river pathways, Harvie Passage, Pearce Estate Park, the Bird Sanctuary, and Nature Centre. Enjoy the festivals, local entertainment, and vibrant community atmosphere that draw people from across Calgary—all while having the luxury of walking home afterwards.With easy access to downtown, Memorial Drive, and Deerfoot Trail, this location truly offers the best of inner-city convenience and community living.Homes in Inglewood are tightly held, and opportunities to enter this iconic neighborhood at an accessible price point are rare. If you've been dreaming of the true Inglewood lifestyle—with character, walkability, greenspace, and the potential for supplementary income—this is one you won't want to miss! (id:67937)
| Property type | Single Family, House |
|---|---|
| Ownership | Freehold |
| Year built | 1980 |
| Bedrooms | 2 above grade, 2 below |
| Half baths | 0 |
| Living area | 870 sq ft |
| Price per sq ft | $723 |
| Days on market | 70 |
| Lot size | 286 square meters |
| Basement | Finished, Full, Separate entrance, Suite |
| Parking | 2 (Detached Garage) |
| Heating | Forced air |
| Cooling | None |
| Flooring | Tile, Laminate, Carpeted |
| Foundation | Poured Concrete |
| Appliances | Refrigerator, Dishwasher, Stove, Hood Fan, Window Coverings, Washer & Dryer |
| Features | See remarks, Back lane, No Animal Home, No Smoking Home |
| Fencing | Fence |
| Property tax | $4,535 (2026) |
| Zoning | R-CG |
| Level | Room | Size |
|---|---|---|
| Main level | Living room | 16.33 Ft x 11.58 Ft |
| Main level | Dining room | 7.67 Ft x 15.25 Ft |
| Main level | Kitchen | 8.67 Ft x 8.25 Ft |
| Main level | Bedroom | 10.08 Ft x 8.25 Ft |
| Main level | Primary Bedroom | 11.00 Ft x 10.92 Ft |
| Main level | 4pc Bathroom | 5.00 Ft x 7.58 Ft |
| Basement | 4pc Bathroom | 4.92 Ft x 10.00 Ft |
| Basement | Furnace | 3.92 Ft x 12.00 Ft |
| Basement | Primary Bedroom | 10.42 Ft x 10.92 Ft |
| Basement | Bedroom | 8.08 Ft x 8.25 Ft |
| Basement | Kitchen | 15.92 Ft x 15.08 Ft |
| Basement | Living room | 15.92 Ft x 11.17 Ft |
From the house listings on this site today. What homes actually sold for is a better guide: ask Rich for recent sales.
A rough guide only. Put in the rate your lender quotes you. Leaves out property tax and, under 20% down, mortgage insurance.
Listed by Real Broker. Listing data from the Calgary Real Estate Board, supplied by CREA’s DDF®. Last updated Nov 20, 2026.
13 photos 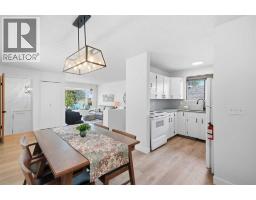 Price drop $10K 45 photos
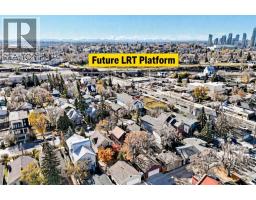 8 photos
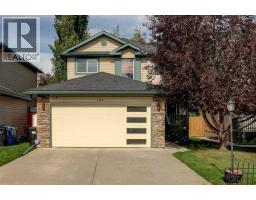 36 photos
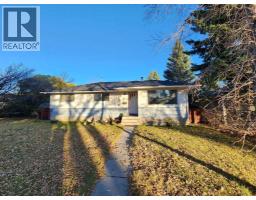 7 photos
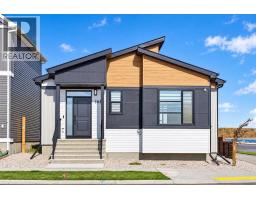 36 photos

This website is operated by Rich Baldy, REALTOR®, CIR Realty, #100, 707 10 Avenue SW, Calgary, AB T2R 0B3, office 403-294-1500. Rich is a member of The Canadian Real Estate Association.
REALTOR®, REALTORS®, and the REALTOR® logo are certification marks that are owned by REALTOR® Canada Inc. and licensed exclusively to The Canadian Real Estate Association (CREA). These certification marks identify real estate professionals who are members of CREA and who must abide by CREA’s By-Laws, Rules, and the REALTOR® Code. The MLS® trademark and the MLS® logo are owned by CREA and identify the quality of services provided by real estate professionals who are members of CREA.
By using this site you agree to its Terms of Use.