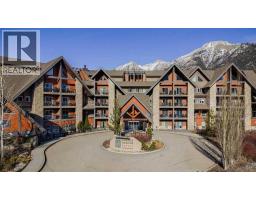
 Price drop $47.3K 35 photos
$840,000
319, 901 Mountain Street
Bow Valley Trail, Canmore
1 bd · 1 ba · 772 sq ft
Listed by Coldwell Banker Lifestyle
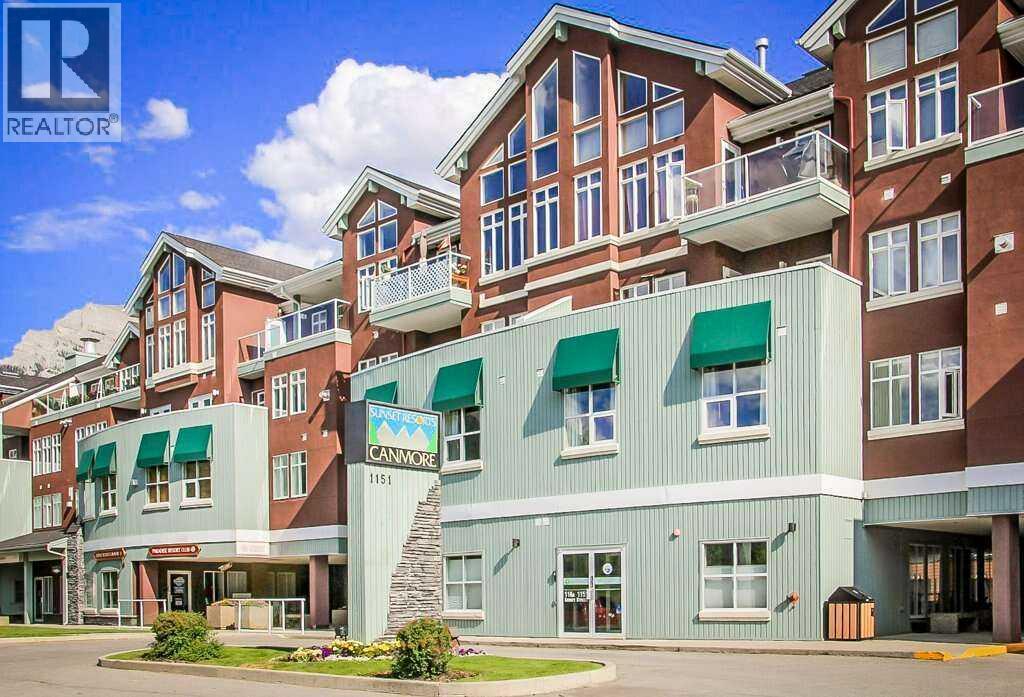
316, 1151 Sidney Street
Bow Valley Trail, Canmore, T1W3G1
2 bed · 2 bath · 904 sq ft · Apartment
Listed by Easy List Realty
MLS® Number: A2344735 · 70 days on market
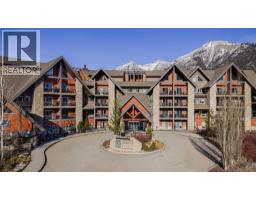
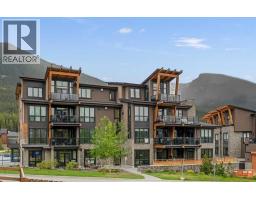
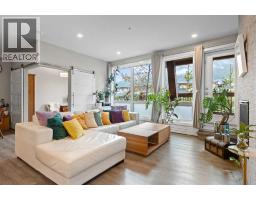
For more information, please click the "More Information" button. Experience luxury living in this beautifully furnished 2-bedroom, 2-bathroom suite. Located just minutes from downtown, vibrant shops and restaurants, it boasts one of the best locations in town. High-end finishes include granite countertops, brand-new stainless steel kitchen appliances. This mountain retreat also offers in-suite laundry, a balcony with stunning Rocky Mountain views, and a BBQ area. As part of the existing management agreement, the property includes access to a complimentary games room, a full-service spa, an outdoor BBQ area with premium Napoleon grills, and a cozy gas fire pit. Owners enjoy the flexibility to occupy their suite, exchange it through Interval International for access to over 3,500 properties worldwide, or participate in the established rental program. Don’t miss out on this exceptional opportunity to own a piece of paradise! (id:67937)
| Property type | Single Family, Apartment |
|---|---|
| Ownership | Condo/Strata |
| Year built | 2001 |
| Storeys | 4 |
| Bedrooms | 2 above grade, 0 below |
| Half baths | 0 |
| Living area | 904 sq ft |
| Price per sq ft | $863 |
| Days on market | 70 |
| Parking | 1 (Underground) |
| Heating | Baseboard heaters, Natural gas, Other |
| Cooling | Window air conditioner, Wall unit |
| Flooring | Slate, Vinyl |
| Foundation | Poured Concrete |
| Fireplaces | 1 |
| Appliances | Washer, Refrigerator, Oven - Electric, Range - Electric, Dishwasher, Oven, Dryer, Microwave, Hood Fan, Window Coverings, Window/Sleeve Air Conditioner |
| Features | PVC window, Parking |
| Fencing | Fence |
| Condo / HOA fee | $615.00 monthly |
| Property tax | $2,354 (2026) |
| Zoning | R4 |
| Level | Room | Size |
|---|---|---|
| Main level | 3pc Bathroom | 9.08 Ft x 5.58 Ft |
| Main level | 4pc Bathroom | 9.08 Ft x 7.25 Ft |
| Main level | Bedroom | 9.42 Ft x 11.25 Ft |
| Main level | Dining room | 9.17 Ft x 13.33 Ft |
| Main level | Kitchen | 8.83 Ft x 13.33 Ft |
| Main level | Living room | 12.92 Ft x 15.75 Ft |
| Main level | Primary Bedroom | 10.42 Ft x 15.33 Ft |
From the apartment listings on this site today. What homes actually sold for is a better guide: ask Rich for recent sales.
A rough guide only. Put in the rate your lender quotes you. Leaves out property tax, the condo fee and, under 20% down, mortgage insurance.
Listed by Easy List Realty. Listing data from the Calgary Real Estate Board, supplied by CREA’s DDF®. Last updated Sep 11, 2026.
Price drop $47.3K 35 photos  39 photos
 31 photos
 25 photos
 30 photos
 37 photos

This website is operated by Rich Baldy, REALTOR®, CIR Realty, #100, 707 10 Avenue SW, Calgary, AB T2R 0B3, office 403-294-1500. Rich is a member of The Canadian Real Estate Association.
REALTOR®, REALTORS®, and the REALTOR® logo are certification marks that are owned by REALTOR® Canada Inc. and licensed exclusively to The Canadian Real Estate Association (CREA). These certification marks identify real estate professionals who are members of CREA and who must abide by CREA’s By-Laws, Rules, and the REALTOR® Code. The MLS® trademark and the MLS® logo are owned by CREA and identify the quality of services provided by real estate professionals who are members of CREA.
By using this site you agree to its Terms of Use.