 49 photos
$1,499,900
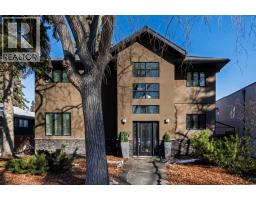
38 Lissington Drive SW
North Glenmore Park, Calgary
3 bd · 4 ba · 2,639 sq ft
Listed by RE/MAX Realty Professionals
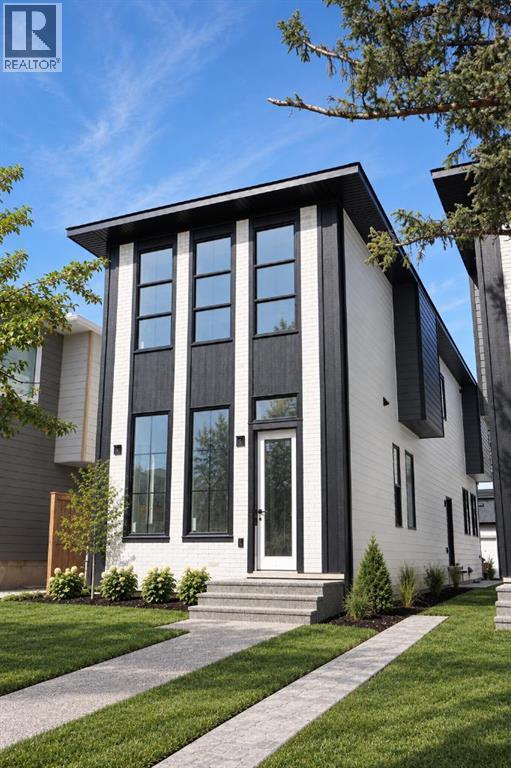
2020 51 Avenue SW
North Glenmore Park, Calgary, T3E1J6
4 bed · 4 bath · 2,239 sq ft · House
Listed by eXp Realty
MLS® Number: A2344481 · 70 days on market
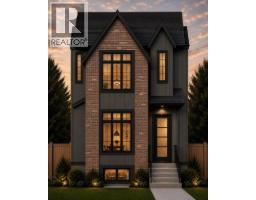
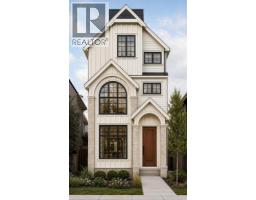
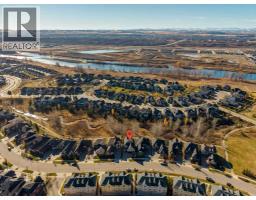
Welcome to this modern detached home in the highly sought after community of North Glenmore Park. Thoughtfully designed with an open concept layout and high end finishes throughout, this home offers a beautiful blend of style, comfort and functionality.The main floor features a stunning kitchen with ample cabinetry and prep space, flowing seamlessly into the dining area and inviting family room with a gas fireplace. Thoughtful built ins throughout provide plenty of additional storage while adding to the clean, modern design.Upstairs, you will find three spacious bedrooms, each complete with its own walk in closet, along with convenient upper floor laundry. The primary suite is a true retreat with a beautifully finished five piece ensuite featuring dual vanities, a freestanding soaker tub and separate shower. A fully finished basement offers even more living and entertaining space, while the double detached garage provides additional parking and storage.North Glenmore Park is an incredible inner city location surrounded by recreation and everyday amenities. Enjoy easy access to the Glenmore Reservoir, North Glenmore Park, extensive walking and biking pathways, schools, shopping and nearby Marda Loop. The home is also within walking distance of Glenmore Athletic Park, which features the newly redeveloped track and field facilities and the new Glenmore Twin Arena currently under construction. The new arena is expected to be completed in summer 2027 and will feature two ice rinks, spectator seating and multipurpose spaces. (id:67937)
| Property type | Single Family, House |
|---|---|
| Ownership | Freehold |
| Year built | 2026 |
| Storeys | 2 |
| Bedrooms | 3 above grade, 1 below |
| Half baths | 1 |
| Living area | 2,239 sq ft |
| Price per sq ft | $669 |
| Days on market | 70 |
| Lot size | 322.6 square meters |
| Basement | Finished, Full |
| Parking | 2 (Detached Garage) |
| Heating | Forced air |
| Cooling | See Remarks |
| Flooring | Tile, Hardwood |
| Construction | Wood frame |
| Foundation | Poured Concrete |
| Fireplaces | 1 |
| Appliances | Refrigerator, Dishwasher, Stove, Oven, Microwave, Microwave Range Hood Combo, Garage door opener |
| Features | Other, Back lane, Wet bar, Closet Organizers, No Animal Home, No Smoking Home |
| Fencing | Fence |
| Zoning | R-CG |
| Level | Room | Size |
|---|---|---|
| Main level | Other | 5.00 Ft x 17.00 Ft |
| Main level | Other | 5.75 Ft x 5.50 Ft |
| Main level | Other | 13.50 Ft x 10.58 Ft |
| Main level | 2pc Bathroom | 6.50 Ft x 5.00 Ft |
| Main level | Dining room | 12.42 Ft x 13.42 Ft |
| Main level | Other | 18.17 Ft x 11.42 Ft |
| Main level | Storage | 5.08 Ft x 4.42 Ft |
| Main level | Great room | 15.50 Ft x 16.00 Ft |
| Main level | Other | 10.00 Ft x 17.00 Ft |
| Upper Level | Primary Bedroom | 13.00 Ft x 16.00 Ft |
| Upper Level | Other | 10.00 Ft x 6.00 Ft |
| Upper Level | 5pc Bathroom | 14.00 Ft x 9.92 Ft |
| Upper Level | Laundry room | 6.33 Ft x 7.92 Ft |
| Upper Level | Bonus Room | 8.17 Ft x 7.83 Ft |
| Upper Level | 4pc Bathroom | 5.67 Ft x 8.25 Ft |
| Upper Level | Bedroom | 12.00 Ft x 9.83 Ft |
| Upper Level | Other | 6.08 Ft x 4.42 Ft |
| Upper Level | Bedroom | 12.00 Ft x 9.83 Ft |
| Upper Level | Other | 6.08 Ft x 4.42 Ft |
| Basement | Recreational, Games room | 26.75 Ft x 14.50 Ft |
| Basement | Other | 7.83 Ft x 2.00 Ft |
| Basement | Office | 5.42 Ft x 11.50 Ft |
| Basement | Storage | 3.50 Ft x 3.42 Ft |
| Basement | 4pc Bathroom | 9.00 Ft x 5.00 Ft |
| Basement | Bedroom | 15.92 Ft x 10.00 Ft |
| Basement | Other | 10.25 Ft x 4.17 Ft |
From the house listings on this site today. What homes actually sold for is a better guide: ask Rich for recent sales.
A rough guide only. Put in the rate your lender quotes you. Leaves out property tax and, under 20% down, mortgage insurance.
Listed by eXp Realty. Listing data from the Calgary Real Estate Board, supplied by CREA’s DDF®. Last updated Nov 21, 2026.
49 photos  50 photos
 50 photos
 10 photos
 5 photos
 Price drop $49.1K 50 photos

This website is operated by Rich Baldy, REALTOR®, CIR Realty, #100, 707 10 Avenue SW, Calgary, AB T2R 0B3, office 403-294-1500. Rich is a member of The Canadian Real Estate Association.
REALTOR®, REALTORS®, and the REALTOR® logo are certification marks that are owned by REALTOR® Canada Inc. and licensed exclusively to The Canadian Real Estate Association (CREA). These certification marks identify real estate professionals who are members of CREA and who must abide by CREA’s By-Laws, Rules, and the REALTOR® Code. The MLS® trademark and the MLS® logo are owned by CREA and identify the quality of services provided by real estate professionals who are members of CREA.
By using this site you agree to its Terms of Use.