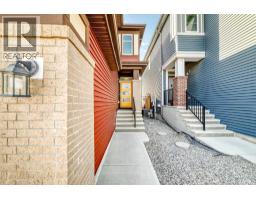
 33 photos
$649,900
101 Belmont Terrace SW
Belmont, Calgary
3 bd · 3 ba · 1,921 sq ft
Listed by MaxWell Canyon Creek
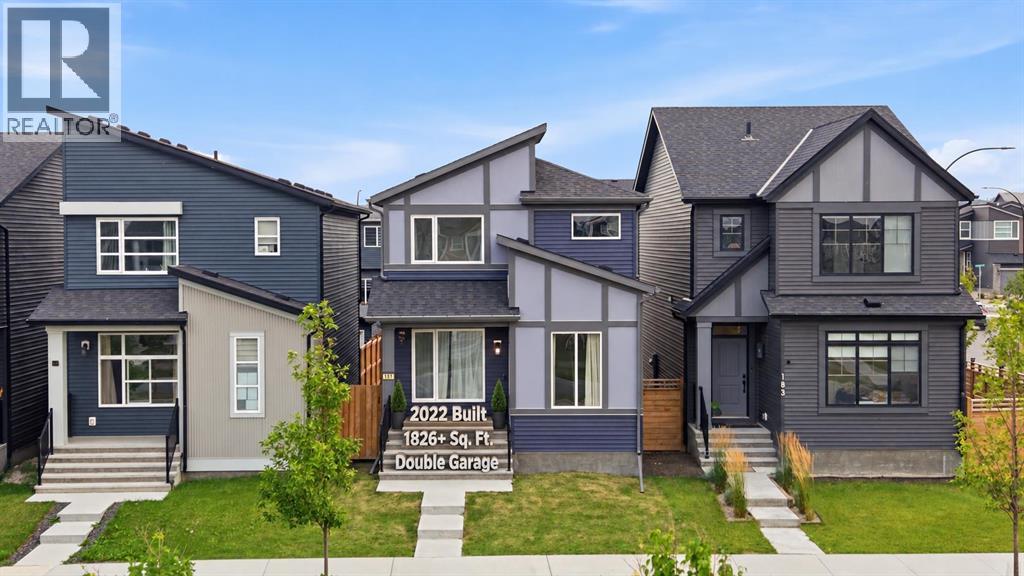
187 Belmont Boulevard SW
Belmont, Calgary, T2X4W5
3 bed · 3 bath · 1,826 sq ft · House
Listed by RE/MAX Real Estate (Mountain View)
MLS® Number: A2344475 · 70 days on market
Welcome to 187 Belmont Boulevard SW, a thoughtfully designed 2022-built home offering approximately 1,826 sq. ft. of above-grade exterior floor area with a functional layout created for comfortable everyday living. The main floor features a spacious living room, dedicated dining area, and a stylish, well-appointed kitchen showcasing quartz countertops, a gas range, modern cabinetry, and ample counter space—perfect for both daily cooking and entertaining. The adjoining dining area provides plenty of room for gatherings, while the practical mudroom and pantry help keep everything organized. A convenient main-floor den is ideal for a home office or study, and a 2-piece bathroom completes this level. Step outside and enjoy the sunny south-facing backyard, offering a wonderful setting for relaxing, entertaining, gardening, or simply enjoying Calgary’s warmer months. Upstairs, you’ll find three bedrooms, including a spacious primary retreat with a walk-in closet and private 3-piece ensuite. Two additional bedrooms share a 4-piece bathroom, while the separate upper family room provides valuable extra living space for movie nights, a play area, or a second lounge. Convenient upper-floor laundry and an attractive open-to-below design complete the upper level. The unfinished basement offers excellent potential for future development and includes a bathroom rough-in, allowing you to customize the space to suit your lifestyle—whether you envision a recreation room, home gym, office, guest area, or additional living space. A double detached garage provides secure parking and additional storage. Adding to the convenience, the home is located just steps from a bus stop, making your daily commute a breeze. Situated close to parks, playgrounds, pathways, schools, shopping, and everyday amenities, Belmont continues to grow as a desirable southwest Calgary community known for its accessibility and family-friendly atmosphere. With modern finishes, a functional layout, a sunny south-fac ing backyard, multiple living areas, upper-floor laundry, a double garage, and potential for future basement development, this well-cared-for home offers an excellent combination of space, style, convenience, and value. Call today to book a private viewing. (id:67937)
| Property type | Single Family, House |
|---|---|
| Ownership | Freehold |
| Year built | 2022 |
| Storeys | 2 |
| Bedrooms | 3 above grade, 0 below |
| Half baths | 1 |
| Living area | 1,826 sq ft |
| Price per sq ft | $355 |
| Days on market | 70 |
| Lot size | 270 square meters |
| Basement | Unfinished, Full |
| Parking | 2 (Detached Garage) |
| Heating | Forced air, Natural gas |
| Cooling | None |
| Flooring | Carpeted, Vinyl Plank |
| Construction | Poured concrete, Wood frame |
| Foundation | Poured Concrete |
| Appliances | Washer, Refrigerator, Range - Gas, Dishwasher, Dryer, Microwave, Hood Fan, Window Coverings |
| Features | Back lane, PVC window, No Animal Home, No Smoking Home, Level |
| Fencing | Fence |
| Property tax | $4,628 (2026) |
| Zoning | R-G |
| Level | Room | Size |
|---|---|---|
| Upper Level | 3pc Bathroom | 8.08 Ft x 4.92 Ft |
| Upper Level | 4pc Bathroom | 8.25 Ft x 4.92 Ft |
| Upper Level | Bedroom | 10.00 Ft x 9.83 Ft |
| Upper Level | Bedroom | 9.67 Ft x 13.58 Ft |
| Upper Level | Family room | 10.00 Ft x 14.92 Ft |
| Upper Level | Laundry room | 6.50 Ft x 5.33 Ft |
| Upper Level | Primary Bedroom | 15.58 Ft x 13.33 Ft |
| Basement | Furnace | 10.92 Ft x 5.92 Ft |
| Main level | 2pc Bathroom | 4.67 Ft x 5.17 Ft |
| Main level | Den | 6.00 Ft x 5.67 Ft |
| Main level | Dining room | 13.33 Ft x 13.00 Ft |
| Main level | Kitchen | 12.50 Ft x 12.42 Ft |
| Main level | Living room | 17.08 Ft x 14.83 Ft |
From the house listings on this site today. What homes actually sold for is a better guide: ask Rich for recent sales.
A rough guide only. Put in the rate your lender quotes you. Leaves out property tax and, under 20% down, mortgage insurance.
Listed by RE/MAX Real Estate (Mountain View). Listing data from the Calgary Real Estate Board, supplied by CREA’s DDF®. Last updated Nov 21, 2026.
33 photos  Price drop $20K 13 photos
 Price drop $16K 50 photos
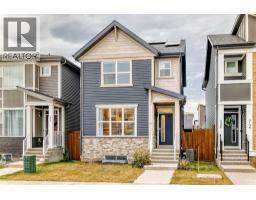 Price drop $35.1K 50 photos
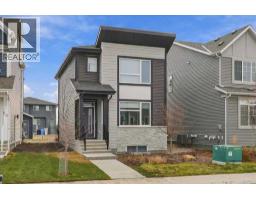 19 photos
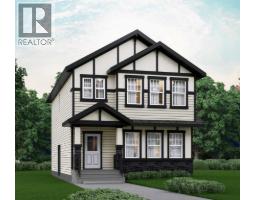 Price drop $20K 12 photos

This website is operated by Rich Baldy, REALTOR®, CIR Realty, #100, 707 10 Avenue SW, Calgary, AB T2R 0B3, office 403-294-1500. Rich is a member of The Canadian Real Estate Association.
REALTOR®, REALTORS®, and the REALTOR® logo are certification marks that are owned by REALTOR® Canada Inc. and licensed exclusively to The Canadian Real Estate Association (CREA). These certification marks identify real estate professionals who are members of CREA and who must abide by CREA’s By-Laws, Rules, and the REALTOR® Code. The MLS® trademark and the MLS® logo are owned by CREA and identify the quality of services provided by real estate professionals who are members of CREA.
By using this site you agree to its Terms of Use.