 32 photos
$610,800
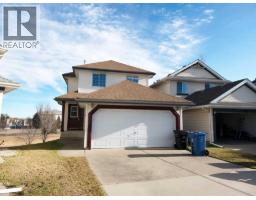
142 Somerset Park SW
Somerset, Calgary
3 bd · 4 ba · 1,817 sq ft
Listed by Century 21 Bamber Realty LTD.
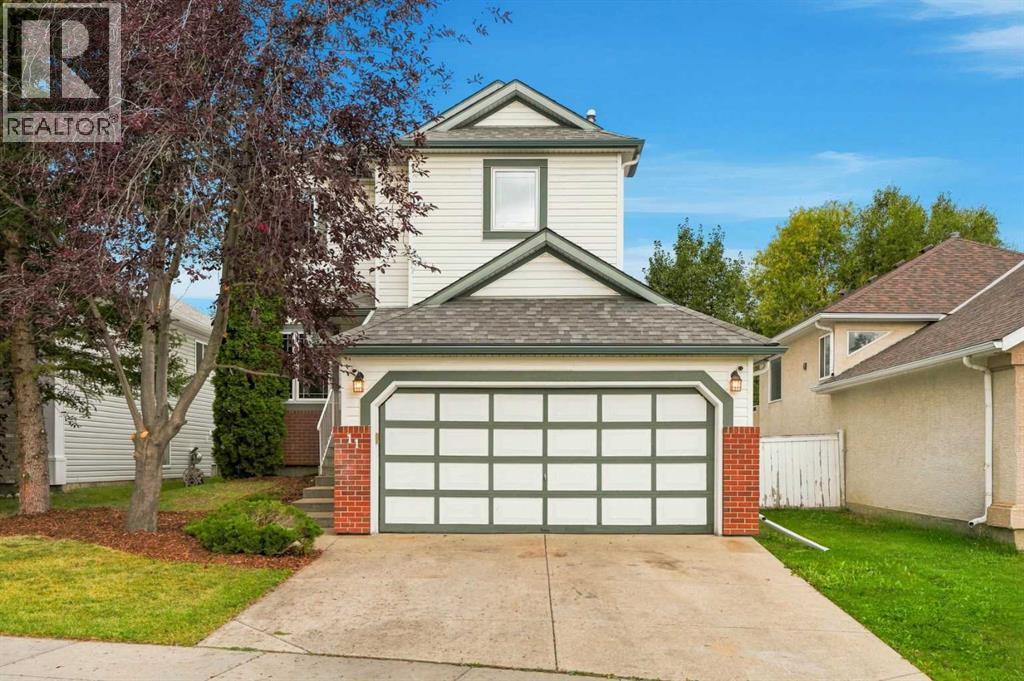
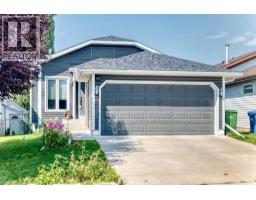
11 Somercrest Circle SW
Somerset, Calgary, T2Y3H1
4 bed · 3 bath · 1,501 sq ft · House
Listed by MaxWell Capital Realty
MLS® Number: A2344545 · 70 days on market
WOW! Welcome to this beautifully renovated 4-bedroom, 2.5-bathroom Cardel-built home in the sought-after community of Somerset, ideally situated with a private, west-facing backyard backing directly onto a peaceful park/greenspace with no neighbours behind! Offering nearly 2,200 sq. ft. of developed living space, this exceptional home combines thoughtful updates, impressive architectural details, and an unbeatable location. The main floor features soaring ceilings with an open-to-above design in the living room, fresh paint, convenient main-floor laundry, a natural gas fireplace, custom closets, some newer flooring, and a beautifully updated kitchen complete with newer stainless-steel appliances (including a gas stove, commercial-grade hood fan), and moveable island. Upstairs you'll find three spacious bedrooms and two fully renovated, spa-inspired bathrooms. The fully developed basement provides an additional bedroom, living/recreation space, and storage, with a rough-in for a future bathroom. Upgrades/updates here include: roof shingles and siding (2013), triple-pane windows throughout the main and upper floors (2019), hot water tank (2019), furnace with UV light filtration, water softener system, select dimmable lighting, and a central vacuum system. Outside, the serene backyard oasis is truly a standout, featuring a large wooden deck, patio, shed, firepit, and children's play set, all backing onto tranquil greenspace. Located close to transit, schools, shopping, and an incredible array of community amenities, including a splash park/waterpark, tennis and basketball courts, playgrounds, and community gardens. Rarely does a home offer this combination of renovations, generous living space, privacy, and location. Don't miss your opportunity to make this Somerset gem your own—call today! (id:67937)
| Property type | Single Family, House |
|---|---|
| Ownership | Freehold |
| Year built | 1995 |
| Storeys | 2 |
| Bedrooms | 3 above grade, 1 below |
| Half baths | 1 |
| Living area | 1,501 sq ft |
| Price per sq ft | $406 |
| Days on market | 70 |
| Lot size | 446 square meters |
| Basement | Finished, Full |
| Parking | 4 (Attached Garage, Covered, Parking Pad, See Remarks, Concrete) |
| Heating | Forced air, Central heating |
| Cooling | None |
| Flooring | Laminate, Carpeted |
| Construction | Wood frame |
| Foundation | Poured Concrete |
| Fireplaces | 1 |
| Appliances | Refrigerator, Water softener, Gas stove(s), Dishwasher, Microwave, Garburator, Hood Fan, Window Coverings, Garage door opener, Washer & Dryer |
| Features | See remarks, Other, PVC window, No neighbours behind, Gas BBQ Hookup, Parking |
| Fencing | Fence |
| View | View |
| Property tax | $4,033 (2026) |
| Zoning | R-CG |
| Level | Room | Size |
|---|---|---|
| Main level | 2pc Bathroom | 4.83 Ft x 5.08 Ft |
| Main level | Den | 11.50 Ft x 9.00 Ft |
| Main level | Dining room | 8.92 Ft x 9.92 Ft |
| Main level | Kitchen | 9.42 Ft x 12.67 Ft |
| Main level | Laundry room | 8.25 Ft x 5.50 Ft |
| Main level | Living room | 12.50 Ft x 14.08 Ft |
| Upper Level | 3pc Bathroom | 7.42 Ft x 8.92 Ft |
| Upper Level | 4pc Bathroom | 4.92 Ft x 8.25 Ft |
| Upper Level | Bedroom | 11.17 Ft x 11.75 Ft |
| Upper Level | Bedroom | 9.33 Ft x 9.58 Ft |
| Upper Level | Primary Bedroom | 13.00 Ft x 12.00 Ft |
| Lower level | Bedroom | 11.42 Ft x 9.50 Ft |
| Lower level | Recreational, Games room | 15.67 Ft x 22.92 Ft |
| Lower level | Roughed-In Bathroom | 5.67 Ft x 5.92 Ft |
| Lower level | Storage | 6.58 Ft x 8.92 Ft |
| Lower level | Furnace | 7.75 Ft x 8.92 Ft |
From the house listings on this site today. What homes actually sold for is a better guide: ask Rich for recent sales.
A rough guide only. Put in the rate your lender quotes you. Leaves out property tax and, under 20% down, mortgage insurance.
Listed by MaxWell Capital Realty. Listing data from the Calgary Real Estate Board, supplied by CREA’s DDF®. Last updated Nov 16, 2026.
32 photos  34 photos
 Price drop $10K 30 photos
 Price drop $10K 38 photos
 40 photos
 31 photos

This website is operated by Rich Baldy, REALTOR®, CIR Realty, #100, 707 10 Avenue SW, Calgary, AB T2R 0B3, office 403-294-1500. Rich is a member of The Canadian Real Estate Association.
REALTOR®, REALTORS®, and the REALTOR® logo are certification marks that are owned by REALTOR® Canada Inc. and licensed exclusively to The Canadian Real Estate Association (CREA). These certification marks identify real estate professionals who are members of CREA and who must abide by CREA’s By-Laws, Rules, and the REALTOR® Code. The MLS® trademark and the MLS® logo are owned by CREA and identify the quality of services provided by real estate professionals who are members of CREA.
By using this site you agree to its Terms of Use.