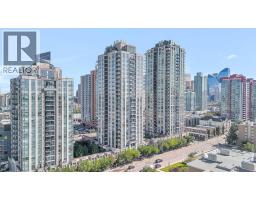
 39 photos
$289,000
2407, 1118 12 Avenue SW
Beltline, Calgary
1 bd · 1 ba · 612 sq ft
Listed by The Real Estate District
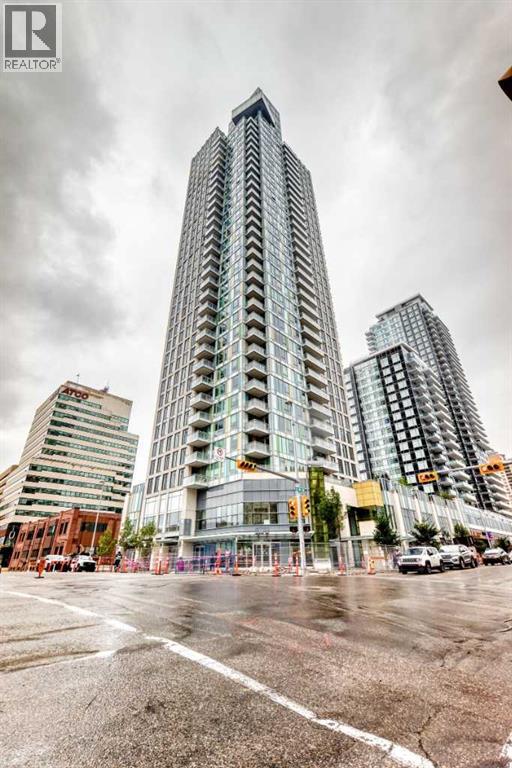
1607, 901 10 Avenue SW
Beltline, Calgary, T2R0B5
1 bed · 1 bath · 525 sq ft · Apartment
Listed by TrustPro Realty
MLS® Number: A2344538 · 70 days on market
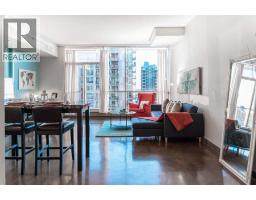
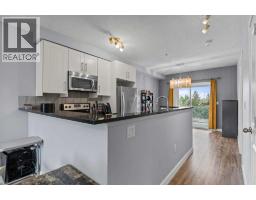
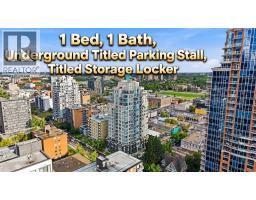
1 BEDROOM + DEN | BREATHTAKING CITY VIEWS! Welcome to Mark on 10th, a sought-after downtown high-rise developed by Qualex-Landmark, where contemporary design, exceptional amenities, and an unbeatable location come together. This bright and spacious residence offers an elevated urban lifestyle with expansive windows showcasing panoramic views of the Calgary skyline and durable luxury vinyl plank flooring throughout the main living areas. The open-concept layout creates an inviting space for both everyday living and entertaining, with a modern kitchen featuring high-gloss white cabinetry and an integrated appliance package, including a gas cooktop, panelled refrigerator, and dishwasher. The dining and living areas flow seamlessly onto a generous private balcony, providing the perfect spot to relax while taking in the impressive city views. The versatile den adds valuable flexibility and can easily serve as a home office or quiet workspace, complete with glass sliding doors and convenient access to the bedroom. A contemporary 4-piece bathroom is finished with tiled flooring, a feature tiled wall, a sleek floating vanity, and a wall-mounted faucet. This home also comes with one titled underground parking stall and a separate storage locker. Residents of Mark on 10th enjoy an impressive collection of amenities, including 24-hour security and concierge services, three guest suites, bicycle storage, and a fitness centre located on the 34th floor with steam room and sauna. The building also features a spacious social lounge equipped with a large bar, comfortable seating, pool table, and foosball table, with the space available for private events. Outdoor amenities include a hot tub and lounge area, along with landscaped green space on the 3rd floor offering a peaceful place to unwind. A selection of convenient optional services is also available within the building, including dry cleaning with pickup and delivery, monthly cleaning packages, and pet concierge services. Id eally positioned in the heart of downtown Calgary, the building is approximately a 6-minute walk from the LRT and central business district, while the vibrant 17th Avenue entertainment and shopping district is just minutes away with an extensive selection of restaurants, cafés, shops, and everyday conveniences. For those who enjoy an active lifestyle, the Bow River pathway system is also within approximately a 15-minute walk. An excellent opportunity to enjoy sophisticated downtown living with spectacular skyline views, exceptional building amenities, and outstanding walkability. (id:67937)
| Property type | Single Family, Apartment |
|---|---|
| Ownership | Condo/Strata |
| Year built | 2016 |
| Storeys | 34 |
| Bedrooms | 1 above grade, 0 below |
| Half baths | 0 |
| Living area | 525 sq ft |
| Price per sq ft | $549 |
| Days on market | 70 |
| Parking | 1 (Garage, Underground, Heated Garage) |
| Heating | Forced air, Natural gas |
| Cooling | Central air conditioning |
| Flooring | Laminate |
| Construction | Poured concrete |
| Foundation | Poured Concrete |
| Appliances | Refrigerator, Gas stove(s), Dishwasher, Oven, Dryer, Microwave, Hood Fan, Garage door opener |
| Features | No Animal Home, No Smoking Home, Parking |
| Condo / HOA fee | $461.12 monthly |
| Property tax | $1,921 (2026) |
| Zoning | CC-X |
| Level | Room | Size |
|---|---|---|
| Main level | Laundry room | 2.92 Ft x 2.92 Ft |
| Main level | Other | 6.92 Ft x 8.92 Ft |
| Main level | Other | 3.75 Ft x 5.58 Ft |
| Main level | 4pc Bathroom | 5.42 Ft x 9.08 Ft |
| Main level | Dining room | 11.92 Ft x 6.08 Ft |
| Main level | Kitchen | 4.75 Ft x 14.00 Ft |
| Main level | Living room | 12.67 Ft x 10.75 Ft |
| Main level | Office | 9.00 Ft x 4.67 Ft |
| Main level | Primary Bedroom | 9.58 Ft x 7.92 Ft |
From the apartment listings on this site today. What homes actually sold for is a better guide: ask Rich for recent sales.
A rough guide only. Put in the rate your lender quotes you. Leaves out property tax, the condo fee and, under 20% down, mortgage insurance.
Listed by TrustPro Realty. Listing data from the Calgary Real Estate Board, supplied by CREA’s DDF®. Last updated Nov 16, 2026.
39 photos 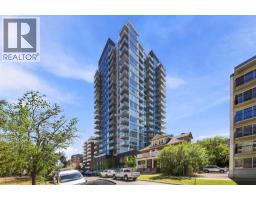 26 photos
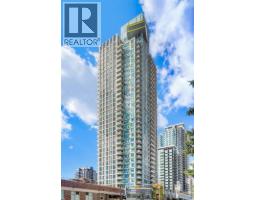 50 photos
 18 photos
 33 photos
 40 photos

This website is operated by Rich Baldy, REALTOR®, CIR Realty, #100, 707 10 Avenue SW, Calgary, AB T2R 0B3, office 403-294-1500. Rich is a member of The Canadian Real Estate Association.
REALTOR®, REALTORS®, and the REALTOR® logo are certification marks that are owned by REALTOR® Canada Inc. and licensed exclusively to The Canadian Real Estate Association (CREA). These certification marks identify real estate professionals who are members of CREA and who must abide by CREA’s By-Laws, Rules, and the REALTOR® Code. The MLS® trademark and the MLS® logo are owned by CREA and identify the quality of services provided by real estate professionals who are members of CREA.
By using this site you agree to its Terms of Use.