Price drop $50K
$749,000
21 1 Street E
Parkland, T0L1V0
4 bed · 3 bath · 1,309 sq ft · House
Listed by Greater Calgary Real Estate
MLS® Number: A2344820 · 71 days on market
Buying from outside Alberta?
- Rich works for you as the buyer. Any home on the market, not only his own listings.
- See it without flying in. A live video walkthrough, with your questions answered as you go.
- Documents first. Recent sales nearby and the property details before you decide to visit.
- No land transfer tax in Alberta. You pay Land Titles registration fees instead. Alberta's fee schedule
About this home
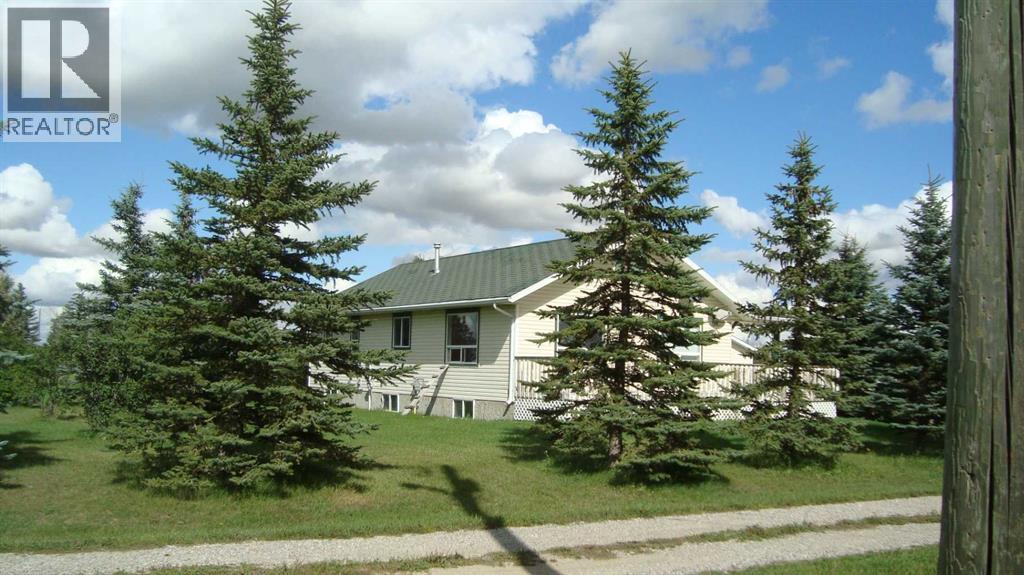
Park like setting in Parkland, Alberta! Come and check out this well landscaped 1.67 acre parcel. A spacious 1309 square foot Bungalow awaits your family. There are 2 bedrooms on the main level and 2 additional bedrooms on the lower level. A total of 3 full bathrooms. The kitchen and dining area are spacious with room for everyone. The majority of the flooring on the main floor is ceramic tile except for the bedrooms that have carpeting. The principal bedroom features a walk-in closet and large 4 piece en suite with a large jetted Jacuzzi tub, separate shower stall and water closet. The basement is partially developed and requires flooring, baseboards and finishing touches. This home requires some work to bring it up to snuff. The oversized double garage is 30' W x 38' L with a concrete floor, 10' ceilings, a metal roof, insulated, drywalled, 220 wiring and woodstove to heat it. But it is the yard that is so wonderful on this acreage with many mature trees and nicely landscaped yard. The well was drilled in 2000 and is 125' deep and provides 2.0 gallons per minute. The water hydrant makes it handy to water the trees or animals. The septic system is tank with a pump and a field. There is a 16' x 24' outbuilding with a gravel floor needs siding, an additional outbuilding that is 10' by 20' with a wooden floor needs a new roof and siding. A green house in need of repair that is 8' x 16'. Also behind the green house there is a metal sea can that is is 7' W x 7' L x 7' high that can be included in the sale. The roofing materials on the house are the original interlocking shingles. Parkland is located just off of #2 highway with good access to get to Calgary or Lethbridge. The roofing materials are the original interlocking asphalt shingles. Call your favourite Realtor for a private showing. (id:67937)
Details
| Property type | Single Family, House |
|---|---|
| Ownership | Freehold |
| Year built | 2001 |
| Storeys | 1 |
| Bedrooms | 2 above grade, 2 below |
| Half baths | 0 |
| Living area | 1,309 sq ft |
| Price per sq ft | $572 |
| Days on market | 71 |
| Lot size | 1.67 acres |
| Basement | Partially finished, Full |
| Parking | 10 (Detached Garage, Oversize, Exposed Aggregate) |
| Heating | Forced air, Natural gas |
| Cooling | Central air conditioning |
| Flooring | Carpeted, Ceramic Tile |
| Construction | Wood frame |
| Foundation | Poured Concrete |
| Appliances | Washer, Refrigerator, Range - Gas, Dryer, Hood Fan, Garage door opener, Satellite dish related hardware |
| Features | Cul-de-sac, Treed, PVC window, Sauna |
| Fencing | Not fenced |
| Property tax | $2,488 (2026) |
| Zoning | Hamlett Residential |
Rooms
| Level | Room | Size |
|---|---|---|
| Main level | Living room | 13.33 Ft x 15.83 Ft |
| Main level | Kitchen | 13.00 Ft x 8.08 Ft |
| Main level | Dining room | 13.17 Ft x 9.42 Ft |
| Main level | Primary Bedroom | 9.83 Ft x 16.92 Ft |
| Main level | Bedroom | 11.00 Ft x 9.92 Ft |
| Lower level | Bedroom | 10.00 Ft x 110.75 Ft |
| Main level | 4pc Bathroom | |
| Main level | 4pc Bathroom | |
| Lower level | 4pc Bathroom | |
| Lower level | Other | 11.00 Ft x 7.92 Ft |
| Lower level | Bedroom | 10.00 Ft x 12.92 Ft |
Monthly payment estimate
A rough guide only. Put in the rate your lender quotes you. Leaves out property tax and, under 20% down, mortgage insurance.

Listed by Greater Calgary Real Estate. Listing data from the Calgary Real Estate Board, supplied by CREA’s DDF®. Last updated Nov 20, 2026.
