 26 photos
$795,000
83 Amblehurst Link NW
Moraine, Calgary
5 bd · 4 ba · 1,898 sq ft
Listed by URBAN-REALTY.ca
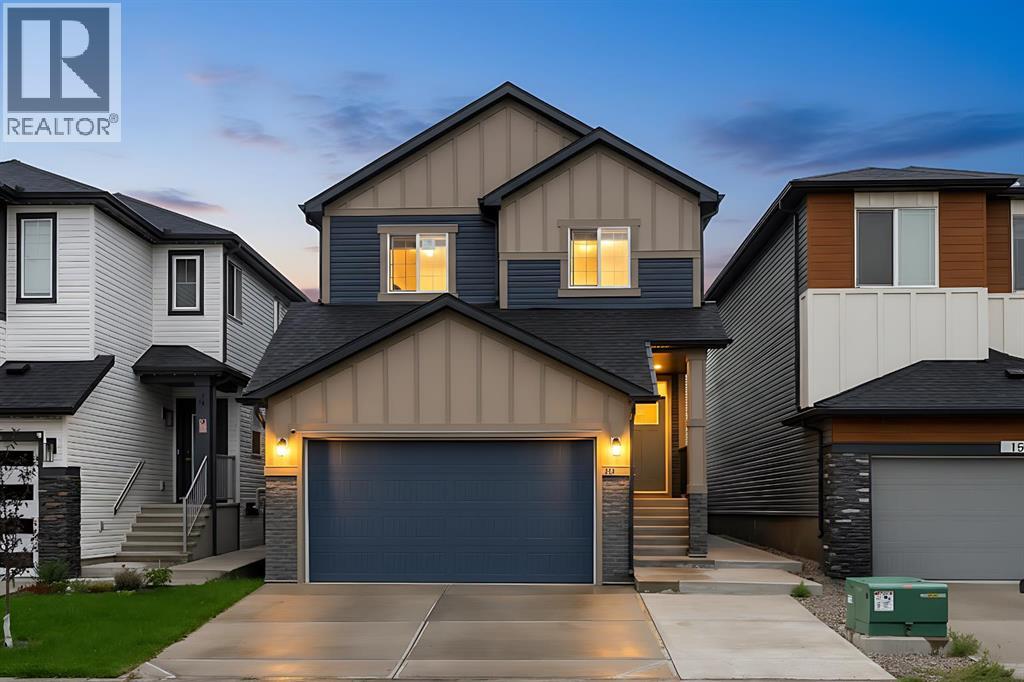
154 Amblehurst Way NW
Moraine, Calgary, T3P2A1
5 bed · 4 bath · 2,063 sq ft · House
Listed by Real Broker
MLS® Number: A2344819 · 70 days on market
GREAT VALUE!!!! Step into an extraordinary living experience in the sought-after Ambleridge community. This modern home offers an expansive 3,000 square feet of thoughtfully designed space, which includes a remarkable 860-square-foot Legal secondary suite, perfect for generating income or accommodating guests.The main level welcomes you with bright, open living and dining areas, ideal for both relaxation and entertaining. Large windows fill the space with natural light, while the south-facing backyard provides an inviting outdoor retreat.Upstairs, you’ll find generously sized bedrooms, including a luxurious primary suite with a walk-in closet and a spa-like ensuite bathroom. A bonus family room adds versatility, while upper-floor laundry makes daily life a breeze.The basement secondary suite is a large, private two-bedroom suite which includes its own kitchen, living area, bathroom, and a separate entrance, along with a dedicated parking spot. This suite offers flexibility for rental income or extended family living.With a double attached garage and abundant storage, this home is perfectly situated near parks, pathways, and upcoming amenities. This is your chance to own a move-in-ready gem that combines modern luxury with exceptional potential in a thriving community. Don’t miss out! (id:67937)
| Property type | Single Family, House |
|---|---|
| Ownership | Freehold |
| Year built | 2023 |
| Storeys | 2 |
| Bedrooms | 3 above grade, 2 below |
| Half baths | 0 |
| Living area | 2,063 sq ft |
| Price per sq ft | $382 |
| Days on market | 70 |
| Lot size | 307 square meters |
| Basement | Finished, Full, Separate entrance, Suite |
| Parking | 5 (Attached Garage) |
| Heating | Forced air |
| Cooling | None |
| Flooring | Tile, Carpeted, Vinyl Plank |
| Construction | Wood frame |
| Foundation | Poured Concrete |
| Fireplaces | 1 |
| Appliances | Refrigerator, Range - Gas, Dishwasher, Stove, Microwave, Microwave Range Hood Combo, Window Coverings, Washer/Dryer Stack-Up |
| Features | No neighbours behind, No Animal Home, No Smoking Home |
| Fencing | Fence |
| Property tax | $5,479 (2026) |
| Zoning | R-G |
| Level | Room | Size |
|---|---|---|
| Main level | Dining room | 9.83 Ft x 9.92 Ft |
| Main level | Kitchen | 15.08 Ft x 12.00 Ft |
| Main level | Living room | 17.58 Ft x 12.92 Ft |
| Main level | Office | 9.17 Ft x 11.58 Ft |
| Main level | 3pc Bathroom | 4.92 Ft x 11.67 Ft |
| Main level | Foyer | 7.92 Ft x 5.00 Ft |
| Upper Level | Primary Bedroom | 14.00 Ft x 13.83 Ft |
| Upper Level | 5pc Bathroom | 11.92 Ft x 8.67 Ft |
| Upper Level | Family room | 13.42 Ft x 15.17 Ft |
| Upper Level | 3pc Bathroom | 4.92 Ft x 9.92 Ft |
| Upper Level | Laundry room | 8.50 Ft x 8.00 Ft |
| Upper Level | Bedroom | 12.42 Ft x 11.17 Ft |
| Upper Level | Bedroom | 9.92 Ft x 11.50 Ft |
| Basement | Bedroom | 11.92 Ft x 8.67 Ft |
| Basement | Bedroom | 10.42 Ft x 10.42 Ft |
| Basement | 3pc Bathroom | 8.92 Ft x 4.92 Ft |
| Basement | Living room | 7.58 Ft x 11.75 Ft |
| Basement | Kitchen | 7.17 Ft x 11.75 Ft |
| Basement | Furnace | 10.08 Ft x 9.67 Ft |
| Basement | Laundry room | 5.42 Ft x 9.58 Ft |
From the house listings on this site today. What homes actually sold for is a better guide: ask Rich for recent sales.
A rough guide only. Put in the rate your lender quotes you. Leaves out property tax and, under 20% down, mortgage insurance.
Listed by Real Broker. Listing data from the Calgary Real Estate Board, supplied by CREA’s DDF®. Last updated Nov 9, 2026.
26 photos  Price drop $14K 36 photos
 35 photos
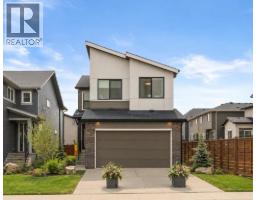 29 photos
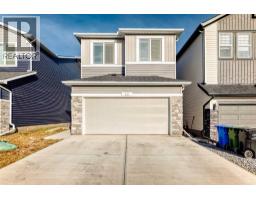 48 photos
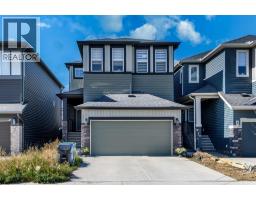 41 photos

This website is operated by Rich Baldy, REALTOR®, CIR Realty, #100, 707 10 Avenue SW, Calgary, AB T2R 0B3, office 403-294-1500. Rich is a member of The Canadian Real Estate Association.
REALTOR®, REALTORS®, and the REALTOR® logo are certification marks that are owned by REALTOR® Canada Inc. and licensed exclusively to The Canadian Real Estate Association (CREA). These certification marks identify real estate professionals who are members of CREA and who must abide by CREA’s By-Laws, Rules, and the REALTOR® Code. The MLS® trademark and the MLS® logo are owned by CREA and identify the quality of services provided by real estate professionals who are members of CREA.
By using this site you agree to its Terms of Use.