 45 photos
$612,000
31 Memorial Parkway
Liberty Landing, Rural Red Deer County
3 bd · 3 ba · 2,050 sq ft
Listed by Grand Realty
2114 Township Road 372
Rural Red Deer County, T4G0M9
3 bed · 1 bath · 1,331 sq ft · House
Listed by Century 21 Bravo Realty
MLS® Number: A2344437 · 71 days on market
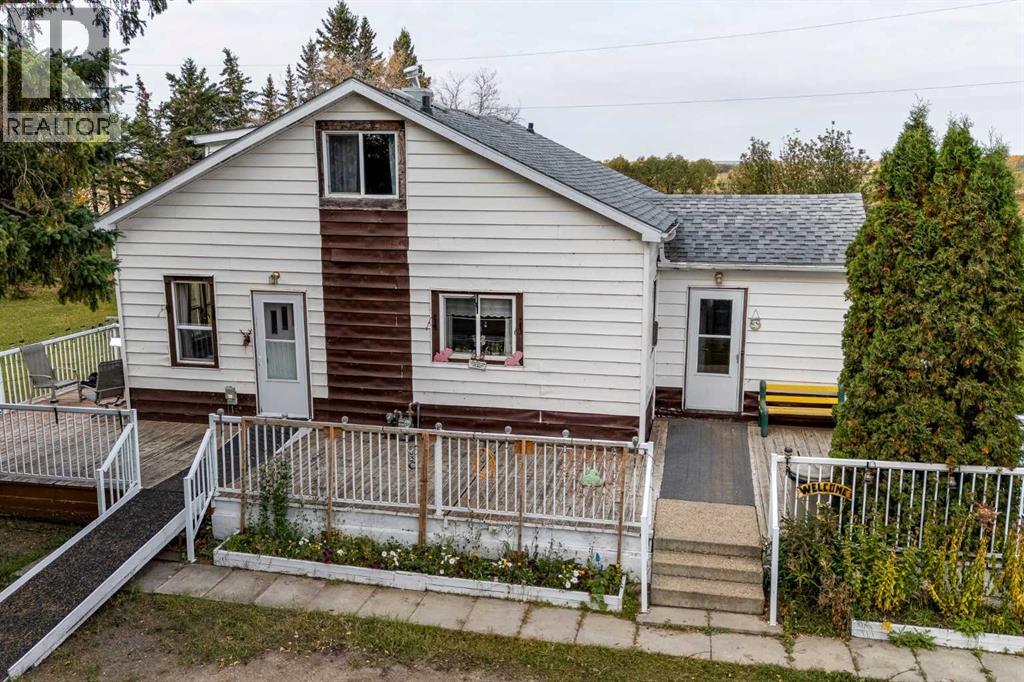
This GARDEN OF EDEN includes fruit trees like plums, 2 varieties of cherries, apples, chokecherries and goose berries. The rest of the property is discriminately arranged with plenty of evergreen trees, ash, poplar and several varieties of flowering trees to watch the birds at play. 5 acres of fenced land is well maintained and ready for your peace quiet and room to play. This 3 bedroom 1 bath home is well maintained and perfect for you and your family's tranquil country living. The concrete basement foundation measures 950 sq ft and the up stairs measures 381 sq ft. for a total of 1331 of finished living space. The concrete basement is unfinished and ready for your building and design ideas. A 20 X20 heated shop/garage with a concrete floor is good to go for your projects or keeping you vehicle and equipment warm and out of the weather. Upgrades in the home include; a brand new septic tank and field, upgraded furnace, water tank, vinyl windows, shingles and kitchen taps. The large wrap around deck is ideal for summer barbeques for you and all your friends. Private, treed, grassed enclaves in several areas of the property provide sheltered arenas for games like botchy ball, horse shoes, pitch and put, lawn darts, you name it, you can play here. (id:67937)
| Property type | Single Family, House |
|---|---|
| Ownership | Freehold |
| Year built | 1951 |
| Storeys | 1.5 |
| Bedrooms | 3 above grade, 0 below |
| Half baths | 0 |
| Living area | 1,331 sq ft |
| Price per sq ft | $421 |
| Days on market | 71 |
| Lot size | 5.01 acres |
| Basement | Unfinished, Full |
| Parking | 20 (Detached Garage, Garage, RV, Exposed Aggregate, Visitor Parking, Heated Garage) |
| Heating | Forced air, High-Efficiency Furnace, Natural gas, Central heating, Other |
| Cooling | None |
| Flooring | Carpeted, Linoleum |
| Construction | Wood frame |
| Foundation | Poured Concrete |
| Appliances | Refrigerator, Stove, Window Coverings, Washer & Dryer |
| Features | Treed, PVC window, No neighbours behind |
| Fencing | Fence |
| Property tax | $2,864 (2026) |
| Zoning | Ag |
| Level | Room | Size |
|---|---|---|
| Main level | Primary Bedroom | 9.00 Ft x 11.00 Ft |
| Main level | Family room | 11.00 Ft x 15.00 Ft |
| Main level | Living room | 11.00 Ft x 13.00 Ft |
| Main level | 4pc Bathroom | |
| Main level | Foyer | 10.00 Ft x 10.00 Ft |
| Second level | Bedroom | 9.00 Ft x 9.00 Ft |
| Second level | Bedroom | 9.00 Ft x 9.00 Ft |
| Second level | Den | 7.00 Ft x 7.00 Ft |
A rough guide only. Put in the rate your lender quotes you. Leaves out property tax and, under 20% down, mortgage insurance.
Listed by Century 21 Bravo Realty. Listing data from the Calgary Real Estate Board, supplied by CREA’s DDF®. Last updated Oct 28, 2026.

This website is operated by Rich Baldy, REALTOR®, CIR Realty, #100, 707 10 Avenue SW, Calgary, AB T2R 0B3, office 403-294-1500. Rich is a member of The Canadian Real Estate Association.
REALTOR®, REALTORS®, and the REALTOR® logo are certification marks that are owned by REALTOR® Canada Inc. and licensed exclusively to The Canadian Real Estate Association (CREA). These certification marks identify real estate professionals who are members of CREA and who must abide by CREA’s By-Laws, Rules, and the REALTOR® Code. The MLS® trademark and the MLS® logo are owned by CREA and identify the quality of services provided by real estate professionals who are members of CREA.
By using this site you agree to its Terms of Use.