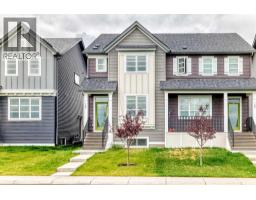
 39 photos
$490,000
164 Langwell Common SE
Lanark, Airdrie
3 bd · 3 ba · 1,536 sq ft
Listed by URBAN-REALTY.ca
Price drop $10K
3037 Lanark Boulevard SE
Lanark, Airdrie, T4A3P1
3 bed · 3 bath · 1,608 sq ft · Duplex
Listed by CIR Realty
MLS® Number: A2344339 · 69 days on market
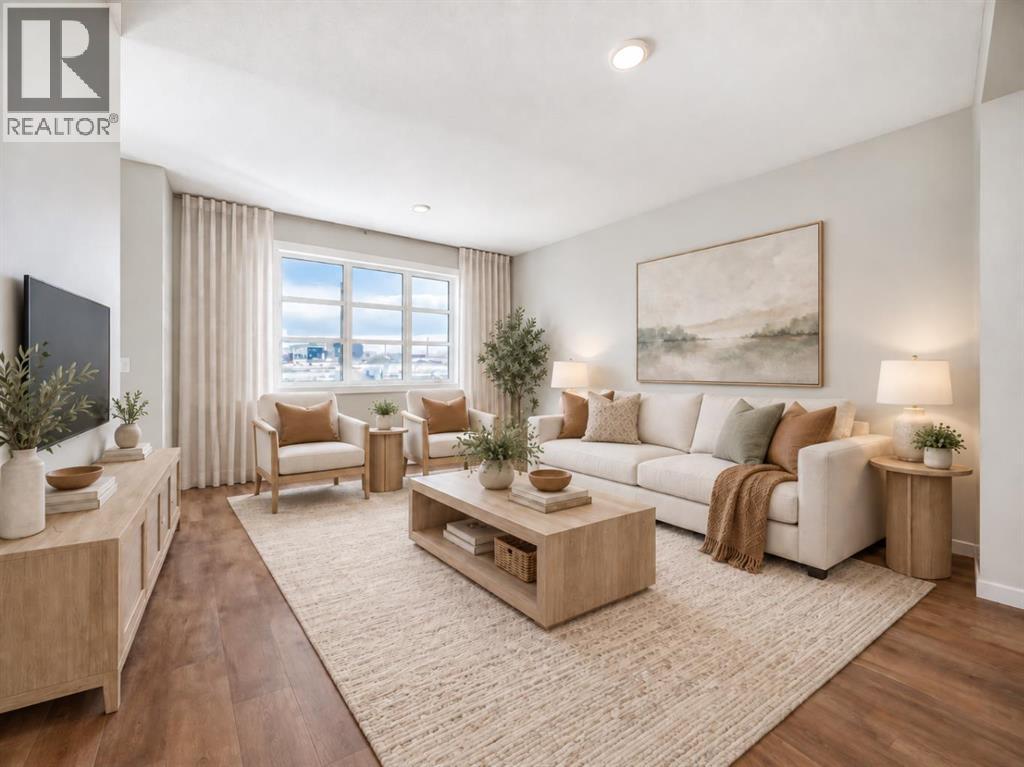
BRAND NEW, MOVE-IN READY, AND ALREADY CHECKING OFF THE THINGS MOST HOMES LEAVE FOR LATER. The fireplace wall is finished. The pocket office is built in. The side entry is already there. The rear deck is done. And the 20' × 20' CONCRETE PARKING PAD is waiting out back. That is a lot less “someday” and a lot more “already handled.”Inside, 1,608 sq. ft. is laid out with purpose. The front living room gets instant personality from the ELECTRIC FIREPLACE FEATURE WALL, while the nearby POCKET OFFICE gives laptops, paperwork and life admin a dedicated home without sacrificing a bedroom.At the rear, the kitchen delivers QUARTZ COUNTERS, a CENTRAL ISLAND WITH BREAKFAST-BAR SEATING, pantry storage and an INCLUDED STAINLESS APPLIANCE PACKAGE. A gas line at the stove is already in place, and the 10' × 10' REAR DECK adds a BBQ gas line and overlooks the back lane and future-garage-ready parking pad.Upstairs, the CENTRAL BONUS ROOM gives everyone another place to land. All three bedrooms, the laundry and main bathroom stay together on one level, while the primary adds a WALK-IN CLOSET and ensuite with QUARTZ COUNTERS and DOUBLE SINKS — because morning diplomacy has its limits.The unfinished basement keeps your options open and already includes a SEPARATE SIDE ENTRY. Add a tankless hot-water system, high-efficiency furnace and new-home warranty, and the behind-the-scenes details are covered too.Lanark puts parks, playgrounds, pathways, schools and shopping close by. BRAND NEW. COMPLETE. MOVE-IN READY. Come see it before someone else starts planning their garage. • PLEASE NOTE: Photos are of a DIFFERENT Spec Home of the same model – fit and finish may differ. Interior selections and floorplans shown in photos. Kitchen appliances are included, and will be installed prior to possession. (id:67937)
| Property type | Single Family, Duplex |
|---|---|
| Ownership | Freehold |
| Year built | 2026 |
| Storeys | 2 |
| Bedrooms | 3 above grade, 0 below |
| Half baths | 1 |
| Living area | 1,608 sq ft |
| Price per sq ft | $305 |
| Days on market | 69 |
| Lot size | 246.62 square meters |
| Basement | Unfinished, Full, Separate entrance |
| Parking | 2 (Parking Pad) |
| Heating | Forced air, Natural gas, Other |
| Cooling | None |
| Flooring | Carpeted, Vinyl Plank |
| Construction | Wood frame |
| Foundation | Poured Concrete |
| Fireplaces | 1 |
| Appliances | Refrigerator, Range - Electric, Dishwasher, Microwave, Hood Fan, Washer/Dryer Stack-Up, Water Heater - Tankless |
| Features | Other, Back lane, Gas BBQ Hookup, Parking |
| Fencing | Not fenced |
| Zoning | R2-T |
| Level | Room | Size |
|---|---|---|
| Main level | Other | |
| Main level | Other | |
| Main level | Living room | 13.00 Ft x 15.17 Ft |
| Main level | Office | 5.67 Ft x 6.00 Ft |
| Main level | Dining room | 13.00 Ft x 12.17 Ft |
| Main level | Kitchen | 13.00 Ft x 10.67 Ft |
| Main level | Pantry | |
| Main level | Other | |
| Main level | 2pc Bathroom | |
| Upper Level | Bonus Room | 11.00 Ft x 10.83 Ft |
| Upper Level | Primary Bedroom | 11.33 Ft x 13.00 Ft |
| Upper Level | 4pc Bathroom | |
| Upper Level | Other | |
| Upper Level | Bedroom | 9.17 Ft x 10.00 Ft |
| Upper Level | Bedroom | 9.50 Ft x 10.00 Ft |
| Upper Level | 4pc Bathroom | |
| Upper Level | Laundry room |
From the duplex listings on this site today. What homes actually sold for is a better guide: ask Rich for recent sales.
A rough guide only. Put in the rate your lender quotes you. Leaves out property tax and, under 20% down, mortgage insurance.
Listed by CIR Realty. Listing data from the Calgary Real Estate Board, supplied by CREA’s DDF®. Last updated Nov 21, 2026.
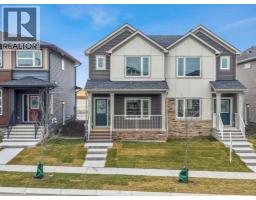
39 photos 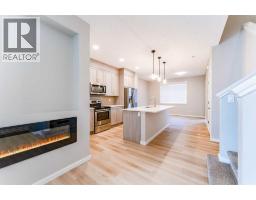 Price drop $9.5K 39 photos
 New · 19h ago 30 photos
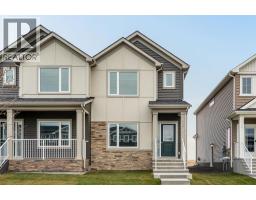 Price drop $20.0K 37 photos
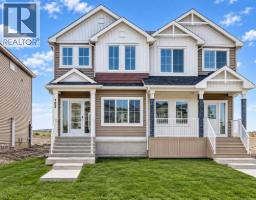 25 photos
 New · 5d ago 2 photos

This website is operated by Rich Baldy, REALTOR®, CIR Realty, #100, 707 10 Avenue SW, Calgary, AB T2R 0B3, office 403-294-1500. Rich is a member of The Canadian Real Estate Association.
REALTOR®, REALTORS®, and the REALTOR® logo are certification marks that are owned by REALTOR® Canada Inc. and licensed exclusively to The Canadian Real Estate Association (CREA). These certification marks identify real estate professionals who are members of CREA and who must abide by CREA’s By-Laws, Rules, and the REALTOR® Code. The MLS® trademark and the MLS® logo are owned by CREA and identify the quality of services provided by real estate professionals who are members of CREA.
By using this site you agree to its Terms of Use.