 50 photos
$1,099,900
535 22 Avenue SW
Cliff Bungalow, Calgary
4 bd · 3 ba · 1,359 sq ft
Listed by CIR Realty
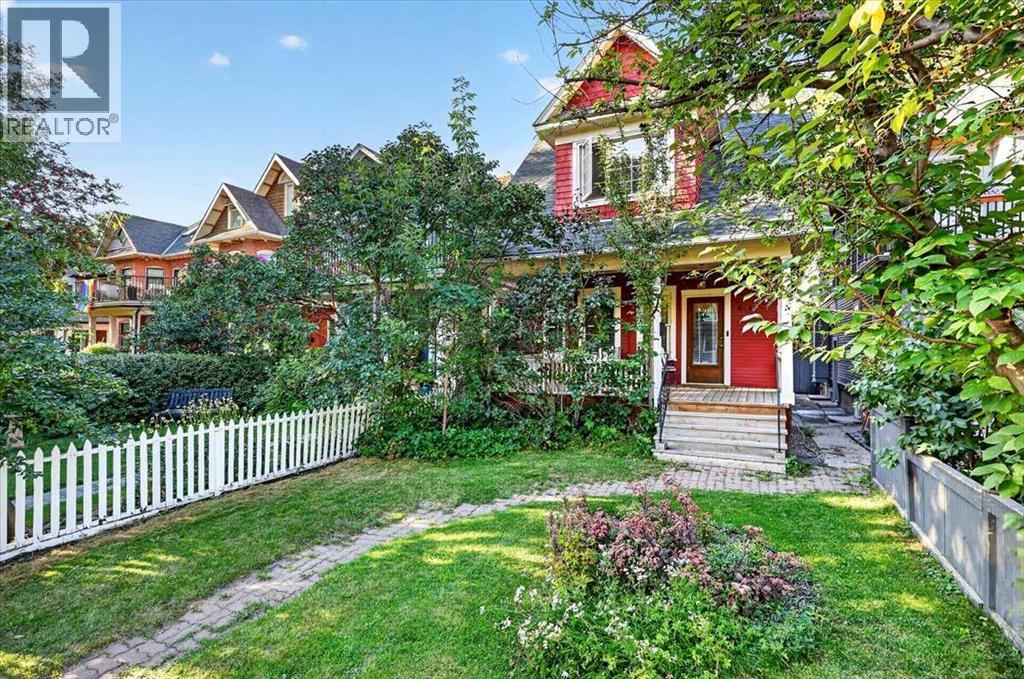
614 23 Avenue SW
Cliff Bungalow, Calgary, T2S0J7
4 bed · 5 bath · 1,671 sq ft · House
Listed by CIR Realty
MLS® Number: A2344859 · 69 days on market
Welcome to 614 23rd Avenue SW, located in Calgary’s vibrant inner-city community of Cliff Bungalow. With nearly 2800 sq ft of useable living space, this exceptional property offers savvy investors multiple opportunities, with four recently renovated, self-contained suites, strong cash-flow potential, and an unbeatable, walkable location. From the moment you arrive, the inviting front porch and classic heritage character create a warm and memorable first impression. The main floor features two separate suites—one at the front of the home and one at the rear. Each suite offers a comfortable living area, bedroom space, and full bathroom, complemented by original hardwood and luxury vinyl plank flooring, quartz countertops, upgraded appliances, and plenty of timeless character. The upper suite is the crown jewel of the property. Finished with luxury vinyl plank flooring throughout, it features a renovated kitchen with quartz countertops, upgraded appliances, a two full bathrooms and an oversized primary bedroom, complete with a well appointed ensuite. An additional 200-square-foot loft space provides valuable flexibility, including a home office, maximizing the suite’s rental potential. The basement suite offers a cozy and private retreat with a kitchen, living area, bedroom space, and full bathroom. All four suites are equipped with their own laundry facilities for added tenant convenience. A double detached garage provides additional income potential and valuable off-street parking. This building is also suitable for short term rentals such as AirBnB which is an added bonus. The location is second to none—just steps from the Elbow River pathway system, approximately 10 minutes from downtown, and minutes from the restaurants, shops, and entertainment of both Mission and 17th Avenue. Whether you’re looking for a mortgage helper while living in the upper suite or an investment property with multiple rental streams. This versatile opportunity delivers in every way. (id:67937)
| Property type | Single Family, House |
|---|---|
| Ownership | Freehold |
| Year built | 1910 |
| Storeys | 2 |
| Bedrooms | 3 above grade, 1 below |
| Half baths | 0 |
| Living area | 1,671 sq ft |
| Price per sq ft | $718 |
| Days on market | 69 |
| Lot size | 279 square meters |
| Basement | Finished, Full, Separate entrance, Suite |
| Parking | 2 (Detached Garage) |
| Heating | Baseboard heaters, Forced air, Natural gas |
| Cooling | None |
| Flooring | Hardwood, Vinyl Plank |
| Construction | Wood frame |
| Foundation | Poured Concrete |
| Fireplaces | 1 |
| Features | Treed, See remarks, Back lane, Level |
| Fencing | Fence |
| Property tax | $5,941 (2026) |
| Zoning | M-CG d72 |
| Level | Room | Size |
|---|---|---|
| Main level | Living room | 11.17 Ft x 13.67 Ft |
| Main level | Kitchen | 6.83 Ft x 11.67 Ft |
| Main level | Primary Bedroom | 11.83 Ft x 11.92 Ft |
| Main level | 3pc Bathroom | 5.58 Ft x 6.42 Ft |
| Main level | Living room | 10.83 Ft x 11.42 Ft |
| Main level | Kitchen | 9.58 Ft x 9.67 Ft |
| Main level | Bedroom | 7.00 Ft x 9.67 Ft |
| Main level | 3pc Bathroom | 2.58 Ft x 9.58 Ft |
| Second level | Living room | 9.00 Ft x 9.17 Ft |
| Second level | Kitchen | 5.92 Ft x 10.50 Ft |
| Second level | Dining room | 10.50 Ft x 11.50 Ft |
| Second level | Primary Bedroom | 11.42 Ft x 13.00 Ft |
| Second level | 3pc Bathroom | 4.50 Ft x 10.83 Ft |
| Second level | Other | 7.00 Ft x 7.42 Ft |
| Second level | Laundry room | 2.42 Ft x 5.92 Ft |
| Second level | 5pc Bathroom | 8.50 Ft x 11.75 Ft |
| Third level | Bonus Room | 12.83 Ft x 13.42 Ft |
| Third level | Den | 8.00 Ft x 18.00 Ft |
| Basement | Living room | 8.75 Ft x 15.33 Ft |
| Basement | Kitchen | 11.17 Ft x 11.67 Ft |
| Basement | Bedroom | 7.58 Ft x 11.67 Ft |
| Basement | Other | 5.67 Ft x 6.00 Ft |
| Basement | Laundry room | 4.58 Ft x 5.08 Ft |
| Basement | 4pc Bathroom | 6.67 Ft x 9.17 Ft |
| Basement | Furnace | 4.83 Ft x 6.50 Ft |
From the house listings on this site today. What homes actually sold for is a better guide: ask Rich for recent sales.
A rough guide only. Put in the rate your lender quotes you. Leaves out property tax and, under 20% down, mortgage insurance.
Listed by CIR Realty. Listing data from the Calgary Real Estate Board, supplied by CREA’s DDF®. Last updated Nov 21, 2026.
50 photos  Price drop $30K 32 photos
 49 photos
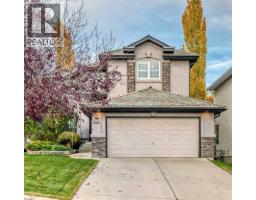 46 photos
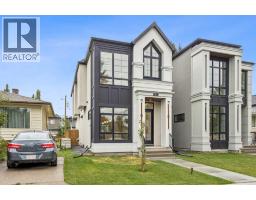 45 photos
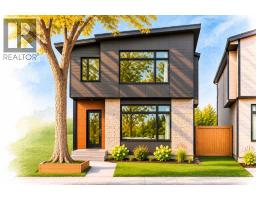 9 photos

This website is operated by Rich Baldy, REALTOR®, CIR Realty, #100, 707 10 Avenue SW, Calgary, AB T2R 0B3, office 403-294-1500. Rich is a member of The Canadian Real Estate Association.
REALTOR®, REALTORS®, and the REALTOR® logo are certification marks that are owned by REALTOR® Canada Inc. and licensed exclusively to The Canadian Real Estate Association (CREA). These certification marks identify real estate professionals who are members of CREA and who must abide by CREA’s By-Laws, Rules, and the REALTOR® Code. The MLS® trademark and the MLS® logo are owned by CREA and identify the quality of services provided by real estate professionals who are members of CREA.
By using this site you agree to its Terms of Use.