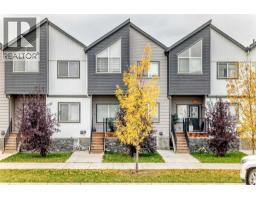
 42 photos
$539,900
1339 Cornerstone Boulevard NE
Cornerstone, Calgary
5 bd · 4 ba · 1,545 sq ft
Listed by Real Broker
Price drop $3K
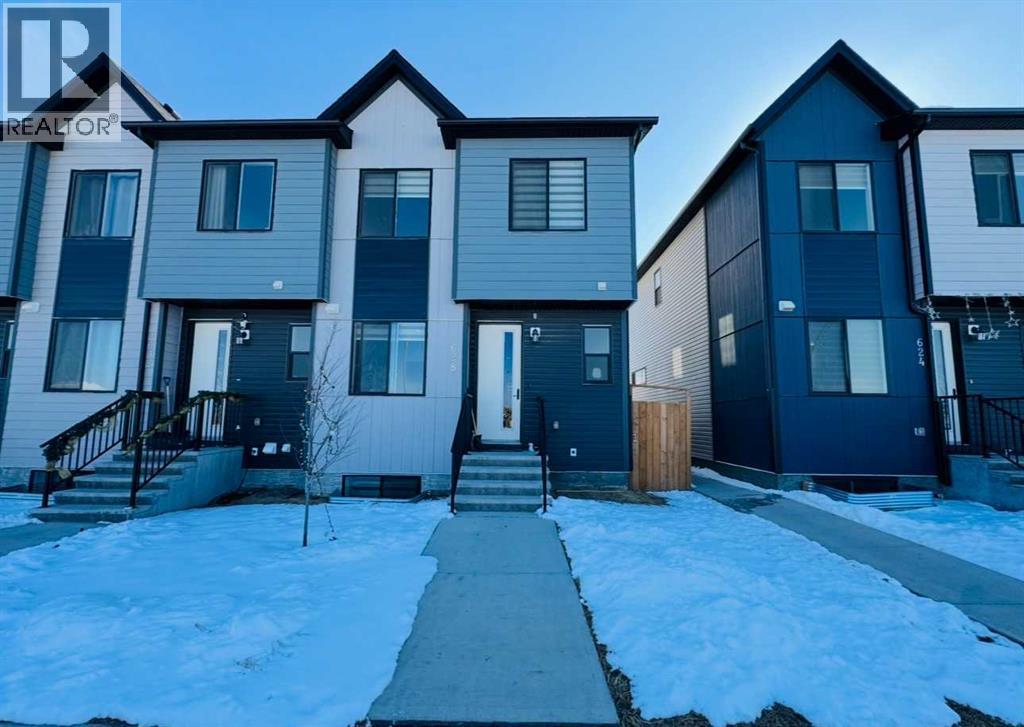
628 Cornerstone Boulevard NE
Cornerstone, Calgary, T3n1j6
6 bed · 4 bath · 1,593 sq ft · Row / Townhouse
Listed by Prep Realty Inc.
MLS® Number: A2344914 · 70 days on market
Welcome to this stunning 2023-built home, perfectly situated on a prime corner lot in the vibrant community of Cornerstone. Designed for modern living and versatility, this property features a sought-after side entrance leading to a fully finished basement, offering a "live up, rent down" opportunity. The spacious interior boasts a total of 6 bedrooms and 4 bathrooms, including a convenient main-floor bedroom and full bathroom—ideal for guests or multi-generational families. Car enthusiasts will appreciate the double oversized attached garage. Strategically located for commuters, you are just minutes from Stoney Trail, 10 minutes from the YYC Airport, and a quick drive to the shopping hub of CrossIron Mills. (id:67937)
| Property type | Single Family, Row / Townhouse |
|---|---|
| Ownership | Freehold |
| Year built | 2021 |
| Storeys | 2 |
| Bedrooms | 4 above grade, 2 below |
| Half baths | 0 |
| Living area | 1,593 sq ft |
| Price per sq ft | $368 |
| Days on market | 70 |
| Lot size | 23.32 square meters |
| Basement | Finished, Full, Separate entrance, Walk-up |
| Parking | 2 (Detached Garage) |
| Heating | Natural gas, Central heating |
| Cooling | None |
| Flooring | Laminate, Carpeted |
| Construction | Poured concrete |
| Foundation | Poured Concrete |
| Appliances | Refrigerator, Cooktop - Electric, Dishwasher, Microwave Range Hood Combo, Oven - Built-In, Garage door opener, Washer & Dryer |
| Features | Back lane, No Animal Home, No Smoking Home, Gas BBQ Hookup |
| Fencing | Fence |
| Property tax | $4,269 (2026) |
| Zoning | R-Gm |
| Level | Room | Size |
|---|---|---|
| Main level | Bedroom | 10.08 Ft x 8.58 Ft |
| Main level | Kitchen | 11.67 Ft x 13.50 Ft |
| Main level | Dining room | 9.50 Ft x 6.17 Ft |
| Main level | Living room | 19.25 Ft x 13.00 Ft |
| Main level | 3pc Bathroom | 11.33 Ft x 5.50 Ft |
| Main level | Other | 7.92 Ft x 5.58 Ft |
| Upper Level | 4pc Bathroom | 9.33 Ft x 4.92 Ft |
| Upper Level | 5pc Bathroom | 14.25 Ft x 9.00 Ft |
| Upper Level | Bedroom | 13.33 Ft x 9.33 Ft |
| Upper Level | Bedroom | 14.42 Ft x 9.42 Ft |
| Upper Level | Primary Bedroom | 14.50 Ft x 10.25 Ft |
| Upper Level | Other | 5.58 Ft x 9.25 Ft |
| Basement | 4pc Bathroom | 11.17 Ft x 4.92 Ft |
| Basement | Bedroom | 12.67 Ft x 10.75 Ft |
| Basement | Recreational, Games room | 14.83 Ft x 15.25 Ft |
| Basement | Furnace | 8.67 Ft x 5.58 Ft |
| Basement | Bedroom | 12.00 Ft x 11.58 Ft |
From the row / townhouse listings on this site today. What homes actually sold for is a better guide: ask Rich for recent sales.
A rough guide only. Put in the rate your lender quotes you. Leaves out property tax and, under 20% down, mortgage insurance.
Listed by Prep Realty Inc.. Listing data from the Calgary Real Estate Board, supplied by CREA’s DDF®. Last updated Nov 13, 2026.
42 photos  37 photos
 29 photos

This website is operated by Rich Baldy, REALTOR®, CIR Realty, #100, 707 10 Avenue SW, Calgary, AB T2R 0B3, office 403-294-1500. Rich is a member of The Canadian Real Estate Association.
REALTOR®, REALTORS®, and the REALTOR® logo are certification marks that are owned by REALTOR® Canada Inc. and licensed exclusively to The Canadian Real Estate Association (CREA). These certification marks identify real estate professionals who are members of CREA and who must abide by CREA’s By-Laws, Rules, and the REALTOR® Code. The MLS® trademark and the MLS® logo are owned by CREA and identify the quality of services provided by real estate professionals who are members of CREA.
By using this site you agree to its Terms of Use.