 50 photos
$1,170,000
19 Yarrow Gate
Harmony, Rural Rocky View County
4 bd · 3 ba · 1,666 sq ft
Listed by Sotheby's International Realty Canada
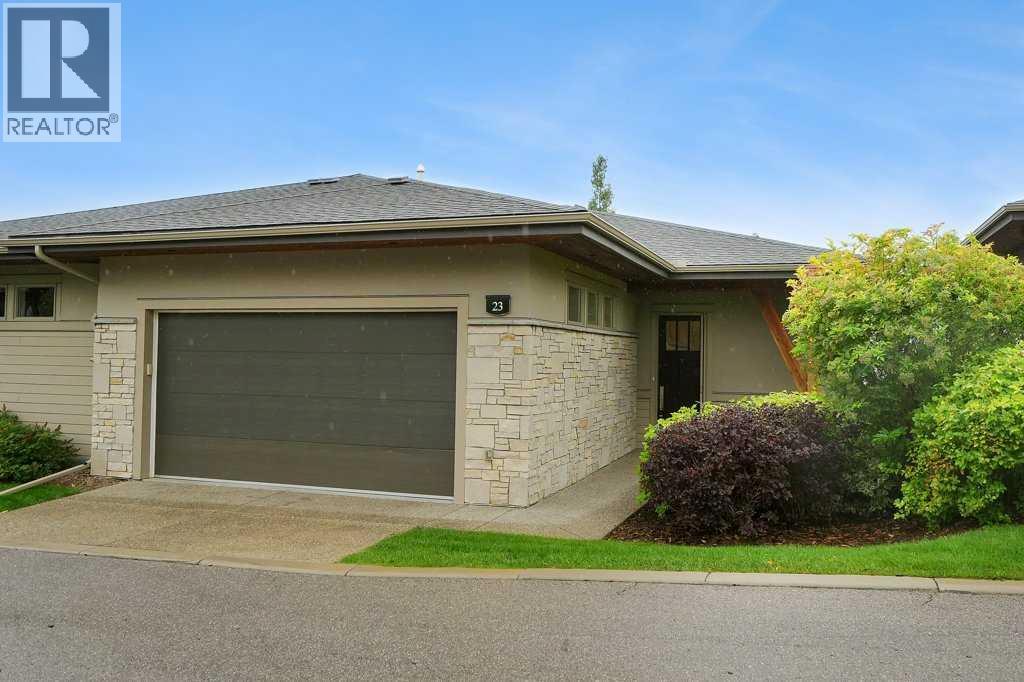
23 Watermark Villas
Watermark, Rural Rocky View County, T3L0E2
3 bed · 3 bath · 1,275 sq ft · Duplex
Listed by CIR Realty
MLS® Number: A2344018 · 70 days on market
Are you looking for a beautiful home with the full view of the Rocky Mountains? You have now found your new home! This private, beautifully crafted and elegantly designed home is ready for you to move in. It features 3 bedrooms, 2.5 baths, and a kitchen that is designed with food and fun in mind! It has stainless steel appliances, (countertop 5 burner gas stove, built in oven, fridge/freezer, microwave, dishwasher), lazy Susan that you can actually reach to the back, pull out drawers, pantry cabinets, quartz countertops and tons of counter space and cupboards. The open-concept main floor keeps everyone connected, and the large balcony comes with bbq gas fittings and a view that just won’t stop! Retractable phantom screens on the front and back doors let the breeze through on warm days, while pull-down blinds in every room give you easy control over light and privacy. The sun shines through the wall-to-wall ceiling windows. The primary bedroom is spectacular, with a huge walk-in closet featuring custom built-ins and a relaxing 5-piece ensuite complete with double vanities and ample counter space. Storage was clearly top of mind when this home was built. There are purpose-built cabinets in the laundry, main bathroom, living, and family rooms, which also features a built-in bookcase making each area have its own storage area. A central vacuum system and central air conditioning adds everyday convenience. The walkout basement is fully developed with a large family room and games room. Relax on the patio with friends. There is a second primary suite with its own 4-piece ensuite and walk-through closet. And the 3rd bedroom is a good size. The double attached garage has been upgraded with an epoxy floor, slatwall panels and accessories, and abundant overhead storage. Ask your realtor to also show you the private clubhouse, complete with a fitness center, party room, pool table, cozy fireplace, full kitchen, and a deck with a barbecue for residents' use — a great spot to enjoy with friends. Low condo fees ($550.42/mo) mean your community will always be cared for. The Rocky Ridge YMCA is a 7-minute drive, the Co-op is 5 minutes away, and there is easy access to the Stoney Trail ring road. Call now to view this exceptional home! If you are ready for elegance, mountains and peace, contact your realtor today to schedule a private viewing. Move in ready. (id:67937)
| Property type | Single Family, Duplex |
|---|---|
| Ownership | Freehold |
| Year built | 2017 |
| Storeys | 1 |
| Bedrooms | 1 above grade, 2 below |
| Half baths | 1 |
| Living area | 1,275 sq ft |
| Price per sq ft | $956 |
| Days on market | 70 |
| Lot size | 0.08 acres |
| Basement | Finished, Full, Walk out |
| Parking | 2 (Attached Garage) |
| Heating | Forced air, In Floor Heating, Natural gas |
| Cooling | Central air conditioning |
| Flooring | Tile, Hardwood, Carpeted |
| Construction | Wood frame |
| Foundation | Poured Concrete |
| Fireplaces | 1 |
| Appliances | Refrigerator, Cooktop - Gas, Dishwasher, Oven, Microwave Range Hood Combo, Window Coverings, Garage door opener, Washer & Dryer |
| Features | Cul-de-sac, See remarks, No Animal Home, No Smoking Home, Gas BBQ Hookup, Parking |
| Fencing | Not fenced |
| View | View |
| Condo / HOA fee | $550.42 monthly |
| Property tax | $5,659 (2026) |
| Zoning | R-4 |
| Level | Room | Size |
|---|---|---|
| Main level | 2pc Bathroom | 7.75 Ft x 5.33 Ft |
| Main level | 5pc Bathroom | 10.75 Ft x 12.33 Ft |
| Main level | Dining room | 8.42 Ft x 18.33 Ft |
| Main level | Foyer | 8.17 Ft x 12.67 Ft |
| Main level | Kitchen | 12.25 Ft x 14.83 Ft |
| Main level | Laundry room | 7.75 Ft x 12.33 Ft |
| Main level | Living room | 10.25 Ft x 18.33 Ft |
| Main level | Primary Bedroom | 19.25 Ft x 12.33 Ft |
| Main level | Other | 6.58 Ft x 6.92 Ft |
| Basement | 4pc Bathroom | 10.33 Ft x 12.33 Ft |
| Basement | Bedroom | 23.00 Ft x 10.92 Ft |
| Basement | Bedroom | 13.00 Ft x 10.17 Ft |
| Basement | Recreational, Games room | 22.42 Ft x 21.50 Ft |
| Basement | Furnace | 7.25 Ft x 19.67 Ft |
A rough guide only. Put in the rate your lender quotes you. Leaves out property tax, the condo fee and, under 20% down, mortgage insurance.
Listed by CIR Realty. Listing data from the Calgary Real Estate Board, supplied by CREA’s DDF®. Last updated Nov 22, 2026.
50 photos 
This website is operated by Rich Baldy, REALTOR®, CIR Realty, #100, 707 10 Avenue SW, Calgary, AB T2R 0B3, office 403-294-1500. Rich is a member of The Canadian Real Estate Association.
REALTOR®, REALTORS®, and the REALTOR® logo are certification marks that are owned by REALTOR® Canada Inc. and licensed exclusively to The Canadian Real Estate Association (CREA). These certification marks identify real estate professionals who are members of CREA and who must abide by CREA’s By-Laws, Rules, and the REALTOR® Code. The MLS® trademark and the MLS® logo are owned by CREA and identify the quality of services provided by real estate professionals who are members of CREA.
By using this site you agree to its Terms of Use.