 49 photos
$765,000
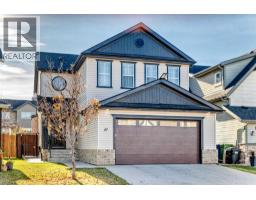
47 Copperleaf Terrace SE
Copperfield, Calgary
6 bd · 4 ba · 2,358 sq ft
Listed by Greater Calgary Real Estate
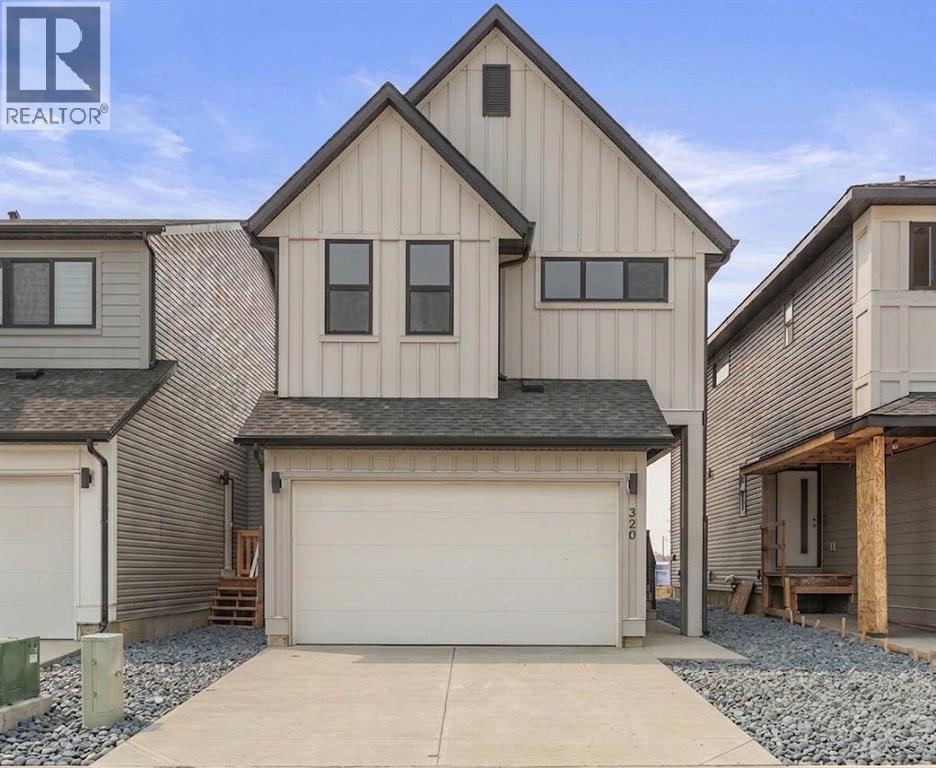
320 Copperhead Way SE
Copperfield, Calgary, T2Z5H2
6 bed · 5 bath · 2,186 sq ft · House
Listed by Prep Ultra Realty Ltd.
MLS® Number: A2344950 · 69 days on market
Rare Find in Copperfield! 4 plus 2 Bedrooms, 2 Master Bedroom, Fully finished 2 Bedroom Basement with separate entrance, Walk to the Pond!Welcome to this stunning two storey home with a double attached garage in the heart of Copperfield. Perfect for a growing family or savvy investor, this property is packed with upgrades and sits directly across the street from a serene natural wetland and walking path.Main Floor Highlights:Open concept living and dining area filled with natural light. Modern chef's kitchen featuring built in appliances and sleek white countertops. A versatile den or bedroom on the main floor, perfect for a home office or guest room. Convenient main floor half bathroom.Upper Level:Two oversized master bedrooms, each with its own private ensuite, ideal for multi generational living or parents who need their own retreat. Two additional bedrooms and a third washroom complete this level.Fully Finished Basment:Separate side entrance to a fully finished two bedroom with one full washroom. Separate laundry. Perfect for a mortgage helper, extended family, or rental income.Outdoor Oasis:Fully fenced backyard with a large deck and a charming gazebo, perfect for summer entertaining. Steps from the pond, walking trails, and parks.This home is move in ready and offers incredible value in a prime SE location close to schools, shopping, and transit. (id:67937)
| Property type | Single Family, House |
|---|---|
| Ownership | Freehold |
| Year built | 2022 |
| Storeys | 2 |
| Bedrooms | 4 above grade, 2 below |
| Half baths | 1 |
| Living area | 2,186 sq ft |
| Price per sq ft | $361 |
| Days on market | 69 |
| Lot size | 302 square meters |
| Basement | Finished, Full, Separate entrance, Suite |
| Parking | 4 (Attached Garage) |
| Heating | Forced air, Other |
| Cooling | See Remarks |
| Flooring | Laminate, Carpeted, Ceramic Tile |
| Construction | Poured concrete, Wood frame |
| Foundation | Poured Concrete |
| Fireplaces | 1 |
| Appliances | Refrigerator, Dishwasher, Range, Microwave, Hood Fan, Window Coverings, Garage door opener, Washer & Dryer |
| Features | See remarks, No Animal Home, No Smoking Home |
| Fencing | Fence |
| Property tax | $5,293 (2026) |
| Zoning | R-G |
| Level | Room | Size |
|---|---|---|
| Main level | 2pc Bathroom | 5.00 Ft x 5.00 Ft |
| Main level | Other | 11.83 Ft x 9.83 Ft |
| Main level | Foyer | 5.50 Ft x 14.58 Ft |
| Main level | Kitchen | 14.17 Ft x 13.75 Ft |
| Main level | Living room | 17.33 Ft x 10.58 Ft |
| Main level | Den | 8.42 Ft x 7.08 Ft |
| Upper Level | 4pc Bathroom | 9.25 Ft x 5.58 Ft |
| Upper Level | 5pc Bathroom | 8.42 Ft x 7.08 Ft |
| Upper Level | 5pc Bathroom | 8.00 Ft x 16.25 Ft |
| Upper Level | Bedroom | 13.00 Ft x 11.17 Ft |
| Upper Level | Bedroom | 18.67 Ft x 11.08 Ft |
| Upper Level | Bedroom | 18.17 Ft x 10.08 Ft |
| Upper Level | Primary Bedroom | 18.00 Ft x 12.58 Ft |
| Upper Level | Laundry room | 6.75 Ft x 5.67 Ft |
| Upper Level | Other | 6.58 Ft x 11.17 Ft |
| Basement | 4pc Bathroom | 8.67 Ft x 8.92 Ft |
| Basement | Bedroom | 11.17 Ft x 10.75 Ft |
| Basement | Bedroom | 10.92 Ft x 8.42 Ft |
| Basement | Kitchen | 19.08 Ft x 13.17 Ft |
| Basement | Furnace | 8.67 Ft x 10.25 Ft |
From the house listings on this site today. What homes actually sold for is a better guide: ask Rich for recent sales.
A rough guide only. Put in the rate your lender quotes you. Leaves out property tax and, under 20% down, mortgage insurance.
Listed by Prep Ultra Realty Ltd.. Listing data from the Calgary Real Estate Board, supplied by CREA’s DDF®. Last updated Oct 22, 2026.
49 photos  Price drop $80K 50 photos
 34 photos
 21 photos
 29 photos
 New · 3d ago 38 photos

This website is operated by Rich Baldy, REALTOR®, CIR Realty, #100, 707 10 Avenue SW, Calgary, AB T2R 0B3, office 403-294-1500. Rich is a member of The Canadian Real Estate Association.
REALTOR®, REALTORS®, and the REALTOR® logo are certification marks that are owned by REALTOR® Canada Inc. and licensed exclusively to The Canadian Real Estate Association (CREA). These certification marks identify real estate professionals who are members of CREA and who must abide by CREA’s By-Laws, Rules, and the REALTOR® Code. The MLS® trademark and the MLS® logo are owned by CREA and identify the quality of services provided by real estate professionals who are members of CREA.
By using this site you agree to its Terms of Use.