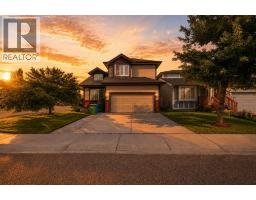
 46 photos
$599,999
134 Luxstone Road SW
Luxstone, Airdrie
3 bd · 3 ba · 1,757 sq ft
Listed by LPT Realty
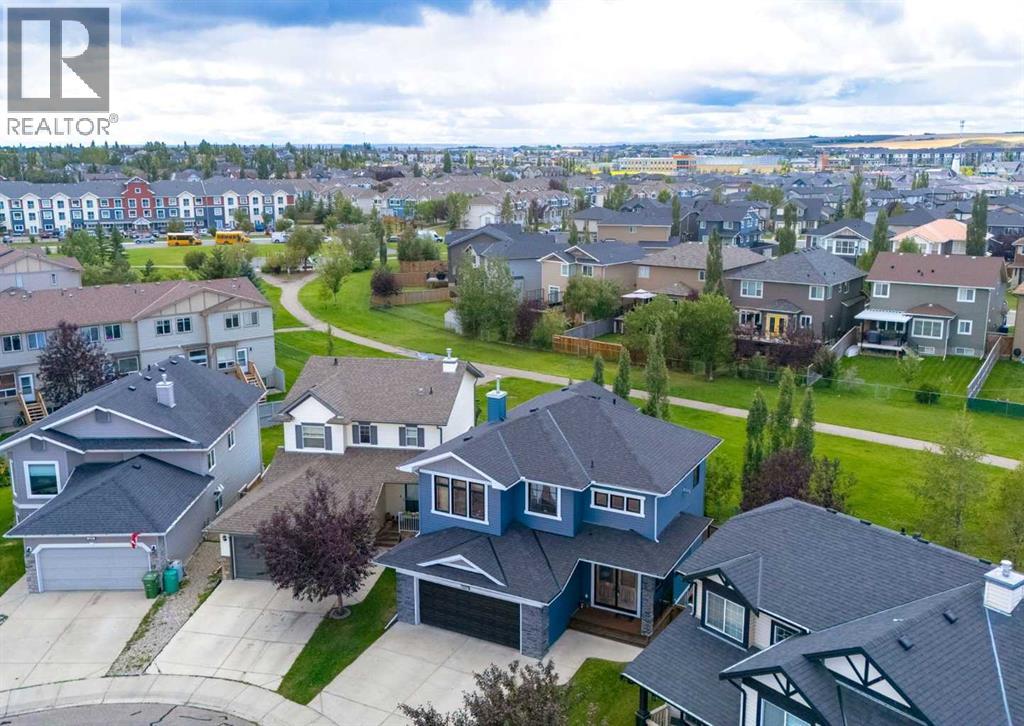
Price drop $10K
237 Luxstone Green SW
Luxstone, Airdrie, T4B3B5
3 bed · 4 bath · 1,775 sq ft · House
Listed by RE/MAX Real Estate (Mountain View)
MLS® Number: A2344974 · 67 days on market
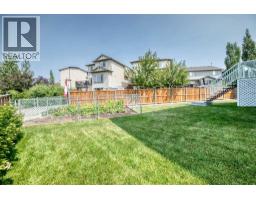
Beautifully finished 2-storey backing west onto green space and tucked away in a quiet cul-de-sac in Luxstone. This contemporary home offers a bright, open design with impressive architectural details throughout. Double 8' front entry doors open to a dramatic vaulted foyer highlighted by a 9' chandelier, while a wall of floor-to-ceiling windows fills the home with natural light. Brazilian hardwood flooring extends through the main living areas, complemented by custom glass and stainless-steel cable railings and a clean-view gas fireplace. The kitchen features granite countertops, stainless steel appliances including a Bosch dishwasher, plenty of cabinetry and a convenient central vacuum toe-kick inlet. A built-in speaker system extends both indoors and outside, and central air conditioning was added in September 2026. Upstairs you'll find a spacious open den/loft with built-in storage and bench seating, a full bathroom and two generously sized bedrooms. The impressive primary retreat features its own fireplace, a large walk-in closet and spacious ensuite with a fully tiled shower and dual vessel sinks. The fully finished basement adds excellent additional living space with a comfortable family/rec room, another bedroom and a 3-piece ensuite bathroom. Outside, take full advantage of the west-facing backyard and green space setting. The recently stained two-tiered sundeck provides plenty of room for entertaining and includes a gas line for the BBQ, while the pergola and hot tub create a great space to relax and unwind. Located in the established community of Luxstone, this home is close to parks, pathways, playgrounds and schools, with convenient access to shopping, restaurants and everyday amenities throughout Airdrie. Quick access to major routes makes getting around the city or commuting to Calgary easy. A fantastic combination of location, living space and a private west-facing setting backing onto green space. Click on media for the video and book your private sh owing today! (id:67937)
| Property type | Single Family, House |
|---|---|
| Ownership | Freehold |
| Year built | 2006 |
| Storeys | 2 |
| Bedrooms | 2 above grade, 1 below |
| Half baths | 1 |
| Living area | 1,775 sq ft |
| Price per sq ft | $332 |
| Days on market | 67 |
| Lot size | 399 square meters |
| Basement | Finished, Full |
| Parking | 4 (Attached Garage, Garage, Heated Garage) |
| Heating | Forced air |
| Cooling | Central air conditioning |
| Flooring | Tile, Hardwood, Carpeted |
| Construction | Wood frame |
| Foundation | Poured Concrete |
| Fireplaces | 2 |
| Appliances | Washer, Refrigerator, Dishwasher, Stove, Dryer, Microwave Range Hood Combo, Window Coverings, Garage door opener |
| Features | Treed, See remarks |
| Fencing | Fence |
| Property tax | $4,688 (2026) |
| Zoning | R1 |
| Level | Room | Size |
|---|---|---|
| Main level | Kitchen | 10.75 Ft x 11.83 Ft |
| Main level | Living room | 17.17 Ft x 18.42 Ft |
| Main level | Dining room | 8.58 Ft x 10.58 Ft |
| Main level | 2pc Bathroom | 4.83 Ft x 4.92 Ft |
| Main level | Foyer | 5.17 Ft x 9.67 Ft |
| Main level | Pantry | 5.00 Ft x 5.00 Ft |
| Second level | Primary Bedroom | 13.92 Ft x 22.67 Ft |
| Second level | Other | 8.00 Ft x 9.92 Ft |
| Second level | 5pc Bathroom | 9.25 Ft x 16.17 Ft |
| Second level | Bedroom | 10.58 Ft x 11.92 Ft |
| Second level | 4pc Bathroom | 5.83 Ft x 8.00 Ft |
| Second level | Loft | 9.25 Ft x 9.83 Ft |
| Lower level | Family room | 16.17 Ft x 17.83 Ft |
| Lower level | Bedroom | 11.17 Ft x 12.50 Ft |
| Lower level | Laundry room | 6.33 Ft x 8.42 Ft |
| Lower level | 3pc Bathroom | 4.92 Ft x 7.92 Ft |
From the house listings on this site today. What homes actually sold for is a better guide: ask Rich for recent sales.
A rough guide only. Put in the rate your lender quotes you. Leaves out property tax and, under 20% down, mortgage insurance.
Listed by RE/MAX Real Estate (Mountain View). Listing data from the Calgary Real Estate Board, supplied by CREA’s DDF®. Last updated Nov 16, 2026.
46 photos  21 photos
 New · 5d ago 43 photos
 50 photos
 44 photos
 New · 2d ago 33 photos

This website is operated by Rich Baldy, REALTOR®, CIR Realty, #100, 707 10 Avenue SW, Calgary, AB T2R 0B3, office 403-294-1500. Rich is a member of The Canadian Real Estate Association.
REALTOR®, REALTORS®, and the REALTOR® logo are certification marks that are owned by REALTOR® Canada Inc. and licensed exclusively to The Canadian Real Estate Association (CREA). These certification marks identify real estate professionals who are members of CREA and who must abide by CREA’s By-Laws, Rules, and the REALTOR® Code. The MLS® trademark and the MLS® logo are owned by CREA and identify the quality of services provided by real estate professionals who are members of CREA.
By using this site you agree to its Terms of Use.