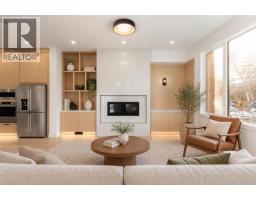
 50 photos
$1,149,900
2216 35 Street SW
Killarney/Glengarry, Calgary
5 bd · 4 ba · 1,937 sq ft
Listed by Century 21 Bravo Realty
Open Sun Nov 22, 10 am–12 pm
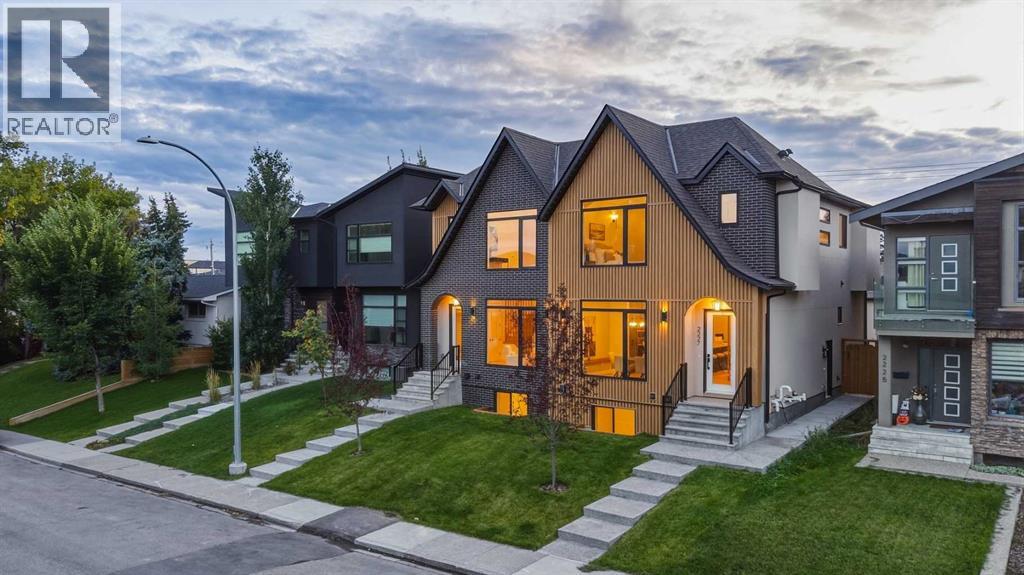
2227 36 Street SW
Killarney/Glengarry, Calgary, T3E2Z3
5 bed · 4 bath · 1,989 sq ft · Duplex
Listed by RE/MAX House of Real Estate
MLS® Number: A2345079 · 67 days on market
Want to go with someone on your side? Ask Rich to meet you there.
* OPEN HOUSE - SUNDAY, NOV. 22, 10AM - 12PM * Modern architecture, elevated finishes, and thoughtful functionality define this beautifully designed KILLARNEY INFILL. Set on a quiet street, the contemporary exterior combines metal cladding, stucco, and brick with oversized TRIPLE-PANE WINDOWS, creating a striking first impression while bringing abundant natural light into the home.Inside, A/C, wide-plank hardwood flooring, custom millwork, and a sophisticated designer-selected palette immediately set an elevated tone. A WOOD-SLATTED FEATURE WALL at the base of the staircase adds architectural interest to the front entry, while the adjacent dining room makes its own statement with a CUSTOM BUILT-IN WITH INTEGRATED LED LIGHTING, creating an impressive backdrop for entertaining. From here, the main floor flows into the gourmet kitchen, where custom-painted cabinetry, a premium BOSCH APPLIANCE PACKAGE, generous storage & a striking NATURAL QUARTZ AZZURA BAY WATERFALL ISLAND + KITCHEN COUNTERS balance polished design with everyday functionality. At the rear, the living room offers an inviting place to unwind, centred around a gas fireplace. Custom entry built-ins and a fully finished mudroom add practical storage while maintaining the home’s clean, contemporary aesthetic.Upstairs, wide-plank hardwood continues throughout, complemented by custom stair lighting. The spacious PRIMARY RETREAT is highlighted by a vaulted ceiling and expansive windows, while the spa-inspired ensuite offers dual vanities and a CUSTOM WALK-IN SHOWER WITH FULL-HEIGHT TILE. Two additional bedrooms feature generous proportions and custom closet built-ins. A well-appointed laundry room includes full cabinetry, a folding counter, sink, and side-by-side washer and dryer, while a separate alcove creates an ideal HOME OFFICE OR FLEX SPACE.The lower level adds another dimension of value with a 2-BEDROOM, 1-BATH LEGAL BASEMENT SUITE featuring an open kitchen and living area, SEPARATE LAUNDRY, custo m closet built-ins, and additional understair storage. Ideal for generating RENTAL INCOME, helping offset ownership costs, or accommodating extended family, the suite provides valuable flexibility without compromising the home’s overall design.Perfectly positioned in KILLARNEY, close to downtown Calgary, shopping, dining, recreation, and transit, this home brings together contemporary design, thoughtful functionality, and the added advantage of a legal secondary suite—an exceptional opportunity for elevated inner-city living with income potential. (id:67937)
| Property type | Single Family, Duplex |
|---|---|
| Ownership | Freehold |
| Year built | 2026 |
| Storeys | 2 |
| Bedrooms | 3 above grade, 2 below |
| Half baths | 1 |
| Living area | 1,989 sq ft |
| Price per sq ft | $553 |
| Days on market | 67 |
| Lot size | 279.76 square meters |
| Basement | Finished, Full, Separate entrance, Suite |
| Parking | 2 (Detached Garage) |
| Heating | Forced air, Natural gas |
| Cooling | Central air conditioning |
| Flooring | Tile, Hardwood, Vinyl Plank |
| Construction | Wood frame |
| Foundation | Poured Concrete |
| Fireplaces | 1 |
| Appliances | Washer, Refrigerator, Cooktop - Gas, Dishwasher, Dryer, Microwave, Oven - Built-In, Hood Fan, Garage door opener |
| Features | See remarks, Back lane, Closet Organizers, No Animal Home, No Smoking Home |
| Fencing | Fence |
| Zoning | R-CG |
| Level | Room | Size |
|---|---|---|
| Main level | Dining room | 11.42 Ft x 13.25 Ft |
| Main level | Kitchen | 19.83 Ft x 15.75 Ft |
| Main level | Living room | 13.75 Ft x 14.08 Ft |
| Main level | Other | 12.25 Ft x 7.17 Ft |
| Main level | 2pc Bathroom | |
| Second level | Bedroom | 15.92 Ft x 9.83 Ft |
| Second level | Bedroom | 11.50 Ft x 9.92 Ft |
| Second level | Primary Bedroom | 17.17 Ft x 13.42 Ft |
| Second level | Den | 8.67 Ft x 10.58 Ft |
| Second level | Other | 5.67 Ft x 9.08 Ft |
| Second level | 5pc Bathroom | |
| Second level | 5pc Bathroom | |
| Basement | 4pc Bathroom | |
| Basement | Bedroom | 10.42 Ft x 13.75 Ft |
| Basement | Bedroom | 11.50 Ft x 10.17 Ft |
| Basement | Kitchen | 11.08 Ft x 12.75 Ft |
| Basement | Laundry room | 5.75 Ft x 6.00 Ft |
| Basement | Recreational, Games room | 10.00 Ft x 12.83 Ft |
| Basement | Furnace | 10.25 Ft x 8.67 Ft |
From the duplex listings on this site today. What homes actually sold for is a better guide: ask Rich for recent sales.
A rough guide only. Put in the rate your lender quotes you. Leaves out property tax and, under 20% down, mortgage insurance.
Listed by RE/MAX House of Real Estate. Listing data from the Calgary Real Estate Board, supplied by CREA’s DDF®. Last updated Nov 19, 2026.
50 photos  50 photos
 50 photos
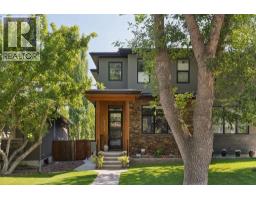 New · 3d ago 50 photos
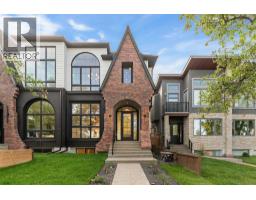 44 photos
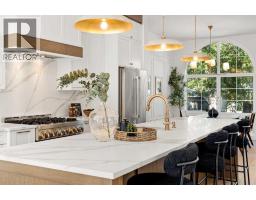 47 photos

This website is operated by Rich Baldy, REALTOR®, CIR Realty, #100, 707 10 Avenue SW, Calgary, AB T2R 0B3, office 403-294-1500. Rich is a member of The Canadian Real Estate Association.
REALTOR®, REALTORS®, and the REALTOR® logo are certification marks that are owned by REALTOR® Canada Inc. and licensed exclusively to The Canadian Real Estate Association (CREA). These certification marks identify real estate professionals who are members of CREA and who must abide by CREA’s By-Laws, Rules, and the REALTOR® Code. The MLS® trademark and the MLS® logo are owned by CREA and identify the quality of services provided by real estate professionals who are members of CREA.
By using this site you agree to its Terms of Use.