 Price drop $30K 27 photos
$349,900
110, 156 Park Street
Greystone, Cochrane
3 bd · 2 ba · 774 sq ft
Listed by Real Broker
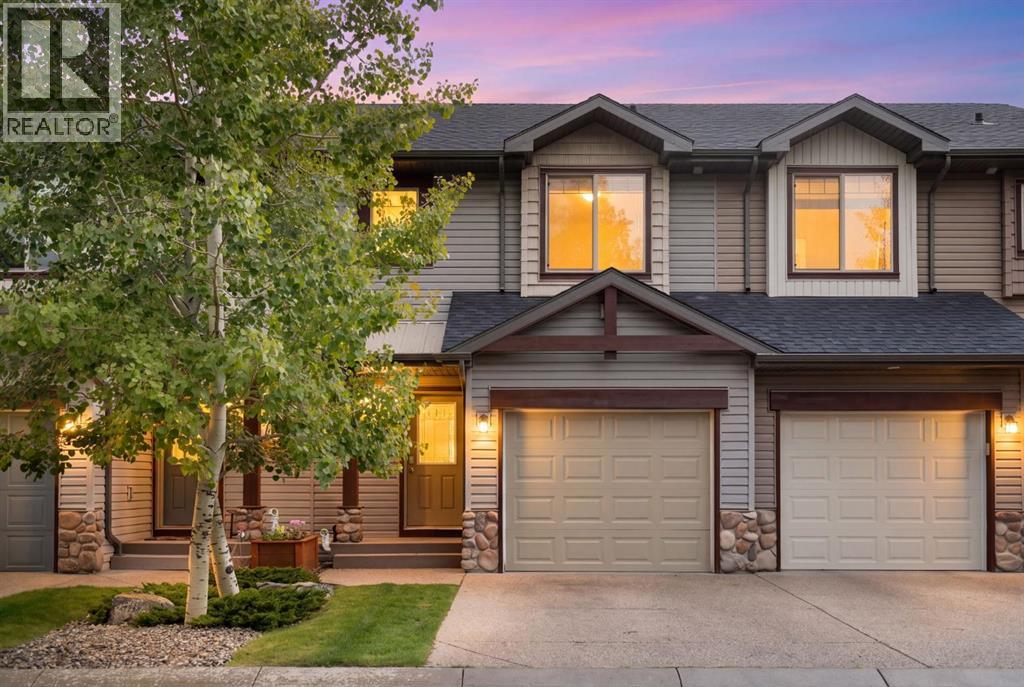
118, 413 River Avenue
Riverview, Cochrane, T4C0N9
2 bed · 3 bath · 1,212 sq ft · Row / Townhouse
Listed by Royal LePage Benchmark
MLS® Number: A2340626 · 67 days on market
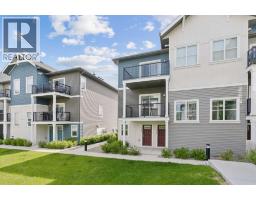
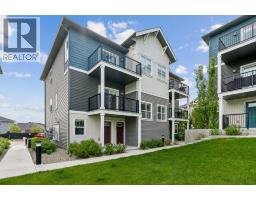
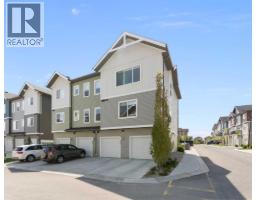
Welcome to this fantastic opportunity at 118 413 River Ave! Featuring 1,200 square feet of well-designed living space, this home combines comfort, modern convenience, and exceptional functionality. The main floor offers an inviting open layout highlighted by a cozy gas fireplace in the living room and a convenient 2-piece powder room. Step outside onto your east-facing patio to enjoy your morning coffee in the sunlight. Upstairs, you will find the spacious primary bedroom featuring a large walk-in closet and an ensuite with a separate shower and tub combo. The upper level also includes a comfortable second bedroom, a versatile loft area, a 4-piece main bathroom, and convenient upper-level laundry.Additionally, the property includes an attached single garage and an undeveloped basement offering a blank canvas to expand and customize to your exact needs. Located in the heart of Cochrane, you'll enjoy easy access to local amenities, scenic pathways, and community features. Whether you're a first-time homebuyer, downsizer, or investor, this is a must-see property! Book your showing today to find out why Living in Cochrane is Loving where you Live! (id:67937)
| Property type | Single Family, Row / Townhouse |
|---|---|
| Ownership | Freehold |
| Year built | 2009 |
| Storeys | 2 |
| Bedrooms | 2 above grade, 0 below |
| Half baths | 1 |
| Living area | 1,212 sq ft |
| Price per sq ft | $289 |
| Days on market | 67 |
| Lot size | 107.2 square meters |
| Basement | Unfinished, Full |
| Parking | 2 (Attached Garage) |
| Heating | Forced air, Natural gas |
| Cooling | None |
| Flooring | Hardwood, Carpeted, Linoleum |
| Construction | Wood frame |
| Foundation | Poured Concrete |
| Fireplaces | 1 |
| Appliances | Washer, Refrigerator, Dishwasher, Stove, Dryer, Microwave Range Hood Combo, Window Coverings, Garage door opener, Water Heater - Tankless |
| Features | Gas BBQ Hookup, Parking |
| Fencing | Not fenced |
| Condo / HOA fee | $283.38 monthly |
| Property tax | $2,658 (2026) |
| Zoning | R-MD |
| Level | Room | Size |
|---|---|---|
| Main level | 2pc Bathroom | 7.42 Ft x 3.00 Ft |
| Main level | Living room | 11.08 Ft x 9.58 Ft |
| Main level | Other | 10.67 Ft x 9.92 Ft |
| Second level | Primary Bedroom | 12.00 Ft x 9.58 Ft |
| Second level | Bedroom | 12.42 Ft x 9.25 Ft |
| Second level | Loft | 10.92 Ft x 9.58 Ft |
| Second level | 4pc Bathroom | 8.00 Ft x 9.25 Ft |
| Second level | 4pc Bathroom | 4.92 Ft x 9.08 Ft |
| Second level | Laundry room | 5.08 Ft x 9.25 Ft |
| Main level | Dining room | 7.42 Ft x 9.58 Ft |
| Main level | Foyer | 14.67 Ft x 5.33 Ft |
A rough guide only. Put in the rate your lender quotes you. Leaves out property tax, the condo fee and, under 20% down, mortgage insurance.
Listed by Royal LePage Benchmark. Listing data from the Calgary Real Estate Board, supplied by CREA’s DDF®. Last updated Nov 9, 2026.
Price drop $30K 27 photos  26 photos
 35 photos
 30 photos
 32 photos
 25 photos

This website is operated by Rich Baldy, REALTOR®, CIR Realty, #100, 707 10 Avenue SW, Calgary, AB T2R 0B3, office 403-294-1500. Rich is a member of The Canadian Real Estate Association.
REALTOR®, REALTORS®, and the REALTOR® logo are certification marks that are owned by REALTOR® Canada Inc. and licensed exclusively to The Canadian Real Estate Association (CREA). These certification marks identify real estate professionals who are members of CREA and who must abide by CREA’s By-Laws, Rules, and the REALTOR® Code. The MLS® trademark and the MLS® logo are owned by CREA and identify the quality of services provided by real estate professionals who are members of CREA.
By using this site you agree to its Terms of Use.