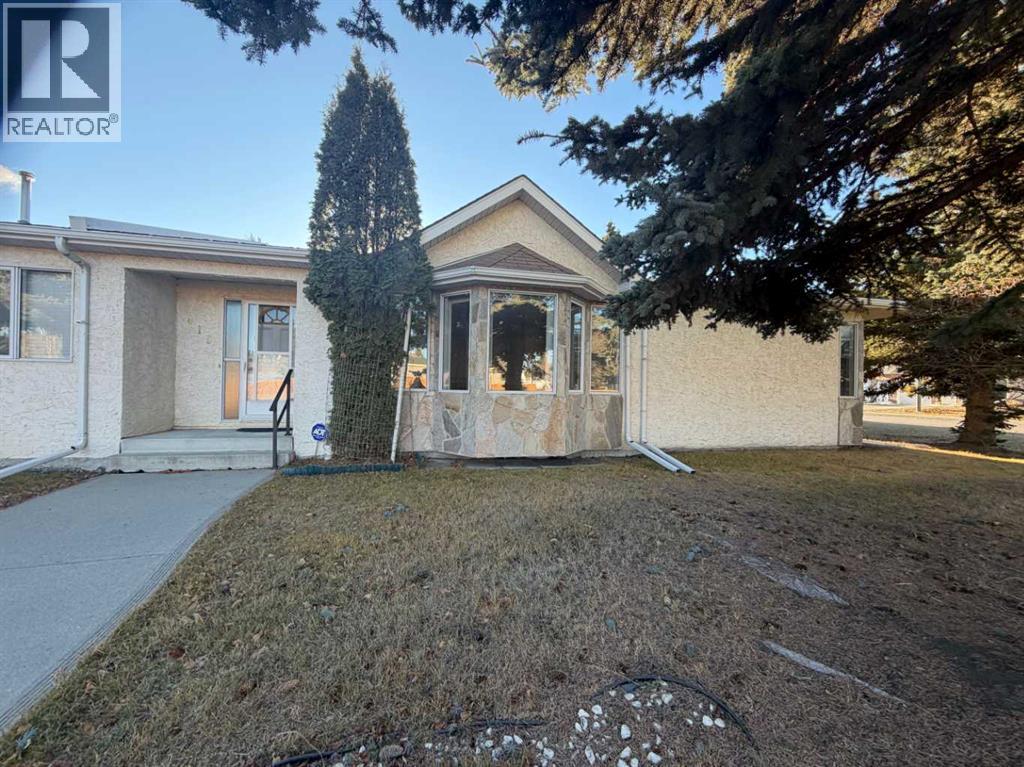
Price drop $25K
$372,000
415 1 Avenue NW
Sundre, T0M1X0
3 bed · 3 bath · 1,443 sq ft · Row / Townhouse
Listed by REMAX ACA Realty
MLS® Number: A2340327 · 68 days on market
Buying from outside Alberta?
- Rich works for you as the buyer. Any home on the market, not only his own listings.
- See it without flying in. A live video walkthrough, with your questions answered as you go.
- Documents first. Recent sales nearby and the property details before you decide to visit.
- No land transfer tax in Alberta. You pay Land Titles registration fees instead. Alberta's fee schedule
About this home
DOWNSIZE THE YARD, NOT THE LIFESTYLE Lots of living space without all the yard work! If you're looking to simplify your lifestyle without giving up the space you love, this beautifully maintained bungalow might be just what you've been waiting for! With over 1400 sq. ft. on the main floor, a fully finished basement, three bedrooms, three bathrooms and a double attached garage, there's room for everyone and everything! The spacious main floor features a welcoming living room with a beautiful 2 sided gas fireplace, a bright kitchen with bright white cabinetry, pantry and bay window, and a comfortable dining area that's perfect for family gatherings. There are two generous bedrooms including a lovely primary suite with its own ensuite plus the convenience of main-floor laundry. And wait until you see downstairs! The enormous family and recreation room offers incredible flexibility. Whether you enjoy entertaining, need a hobby or games room, want space for visiting grandchildren, or have teenagers looking for a place of their own, there's plenty of room! A third bedroom, full bathroom and additional storage complete the lower level. Outside, the mature trees add character to this established lot, while the modest yard means more time enjoying life and less time maintaining it! You'll also appreciate the concrete driveway, double attached garage and convenient Sundre location close to shopping, schools and amenities. Whether you're moving off an acreage, looking to simplify your lifestyle, or searching for a comfortable family home, this property offers the best of both worlds - plenty of room inside and very little yard work outside! Come have a look and discover just how much space this home has to offer! (id:67937)
Details
| Property type | Single Family, Row / Townhouse |
|---|---|
| Ownership | Freehold |
| Year built | 1994 |
| Storeys | 1 |
| Bedrooms | 2 above grade, 1 below |
| Half baths | 0 |
| Living area | 1,443 sq ft |
| Price per sq ft | $258 |
| Days on market | 68 |
| Lot size | 4,847 square feet |
| Basement | Finished, Full |
| Parking | 4 (Attached Garage, Parking Pad, Other, Concrete) |
| Heating | Forced air, Natural gas |
| Cooling | None |
| Flooring | Carpeted, Ceramic Tile, Linoleum |
| Construction | Poured concrete, Wood frame |
| Foundation | Poured Concrete |
| Fireplaces | 1 |
| Appliances | Refrigerator, Dishwasher, Stove, Microwave, Microwave Range Hood Combo |
| Features | Closet Organizers, Level |
| Fencing | Not fenced |
| Property tax | $3,558 (2026) |
| Zoning | R-2 |
Rooms
| Level | Room | Size |
|---|---|---|
| Main level | 3pc Bathroom | 7.50 Ft x 5.50 Ft |
| Main level | 3pc Bathroom | 6.17 Ft x 7.17 Ft |
| Main level | Bedroom | 10.42 Ft x 13.58 Ft |
| Main level | Dining room | 14.50 Ft x 9.33 Ft |
| Main level | Kitchen | 15.75 Ft x 12.83 Ft |
| Main level | Laundry room | 9.67 Ft x 6.50 Ft |
| Main level | Living room | 25.08 Ft x 18.00 Ft |
| Main level | Primary Bedroom | 10.50 Ft x 18.08 Ft |
| Lower level | 3pc Bathroom | 9.25 Ft x 6.75 Ft |
| Lower level | Bedroom | 9.33 Ft x 10.00 Ft |
| Lower level | Recreational, Games room | 35.17 Ft x 42.83 Ft |
| Lower level | Storage | 8.83 Ft x 7.25 Ft |
| Lower level | Furnace | 9.67 Ft x 4.17 Ft |
Monthly payment estimate
A rough guide only. Put in the rate your lender quotes you. Leaves out property tax and, under 20% down, mortgage insurance.

Listed by REMAX ACA Realty. Listing data from the Calgary Real Estate Board, supplied by CREA’s DDF®. Last updated Nov 16, 2026.
