 39 photos
$275,000
1816, 1053 10 Street SW
Beltline, Calgary
2 bd · 2 ba · 753 sq ft
Listed by RE/MAX First
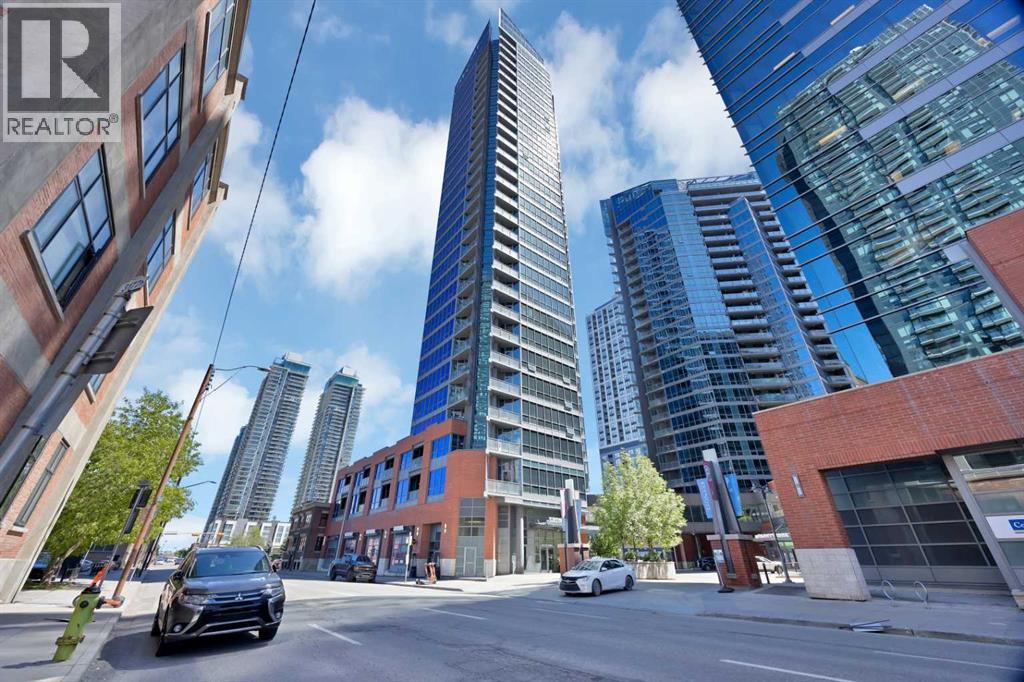
1003, 225 11 Avenue SE
Beltline, Calgary, T2G0G3
1 bed · 1 bath · 536 sq ft · Apartment
Listed by Prep Ultra Realty Ltd.
MLS® Number: A2345349 · 67 days on market
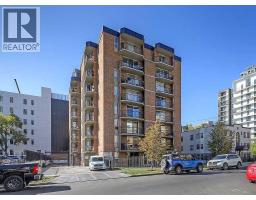
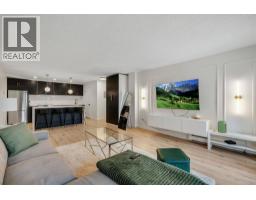
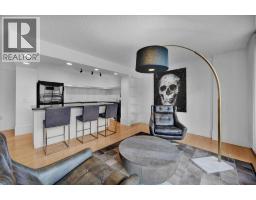
Bright Downtown Condo with Stunning Views! Experience modern urban living in this brand-new, ultra-modern condo located in the heart of Calgary. Designed with style and comfort in mind, this home features high-end finishes that complement any taste, along with breathtaking floor-to-ceiling windows offering spectacular views day and night. Enjoy unmatched convenience with everything just steps away—Sunterra Market, RBC banking, Shoppers Drug Mart, two nearby LRT stations, and vibrant outdoor spaces like Olympic Plaza for skating, picnics, and seasonal fireworks. Start your mornings with a walk to Starbucks or Tim Hortons, and end your evenings entertaining friends before heading to a Calgary Flames game. With a Walk Score of 95, this location truly delivers on lifestyle and accessibility. The condo is equipped with premium appliances, including a full-sized washer and dryer and dishwasher for added comfort and efficiency. Additional features include a heated underground parking stall, storage locker, two guest suites for visiting friends and family, a fully equipped gym, and a relaxing hot tub. A perfect blend of luxury, convenience, and downtown energy—this condo truly has it all. (id:67937)
| Property type | Single Family, Apartment |
|---|---|
| Ownership | Condo/Strata |
| Year built | 2013 |
| Storeys | 29 |
| Bedrooms | 1 above grade, 0 below |
| Half baths | 0 |
| Living area | 536 sq ft |
| Price per sq ft | $513 |
| Days on market | 67 |
| Parking | 1 (Underground) |
| Heating | Forced air, Natural gas |
| Cooling | None |
| Flooring | Tile, Hardwood, Carpeted |
| Construction | Poured concrete |
| Appliances | Refrigerator, Dishwasher, Stove, Microwave Range Hood Combo, Washer/Dryer Stack-Up |
| Features | Elevator, PVC window, Closet Organizers, Parking |
| Condo / HOA fee | $495.18 monthly |
| Property tax | $1,905 (2026) |
| Zoning | DC |
| Level | Room | Size |
|---|---|---|
| Main level | 4pc Bathroom | 9.40 M x 5.00 M |
| Main level | Bedroom | 9.80 M x 12.90 M |
| Main level | Dining room | 11.90 M x 6.20 M |
| Main level | Kitchen | 9.90 M x 7.10 M |
| Main level | Living room | 11.90 M x 9.70 M |
From the apartment listings on this site today. What homes actually sold for is a better guide: ask Rich for recent sales.
A rough guide only. Put in the rate your lender quotes you. Leaves out property tax, the condo fee and, under 20% down, mortgage insurance.
Listed by Prep Ultra Realty Ltd.. Listing data from the Calgary Real Estate Board, supplied by CREA’s DDF®. Last updated Sep 14, 2026.
39 photos  29 photos
 32 photos
 28 photos
 26 photos
 38 photos

This website is operated by Rich Baldy, REALTOR®, CIR Realty, #100, 707 10 Avenue SW, Calgary, AB T2R 0B3, office 403-294-1500. Rich is a member of The Canadian Real Estate Association.
REALTOR®, REALTORS®, and the REALTOR® logo are certification marks that are owned by REALTOR® Canada Inc. and licensed exclusively to The Canadian Real Estate Association (CREA). These certification marks identify real estate professionals who are members of CREA and who must abide by CREA’s By-Laws, Rules, and the REALTOR® Code. The MLS® trademark and the MLS® logo are owned by CREA and identify the quality of services provided by real estate professionals who are members of CREA.
By using this site you agree to its Terms of Use.