 2 photos
$510,000
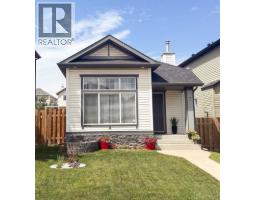
14 Bridlewood Manor SW
Bridlewood, Calgary
2 bd · 2 ba · 1,245 sq ft
Listed by RE/MAX First
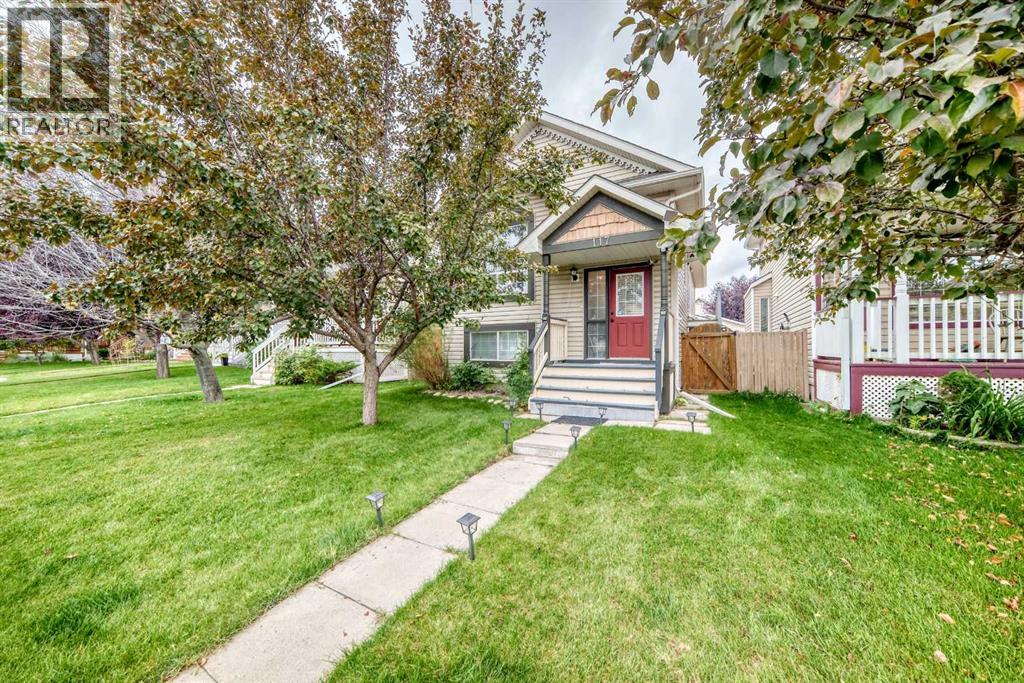
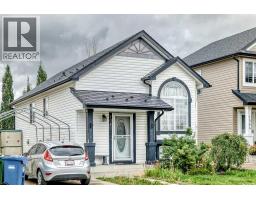
117 Bridleglen Manor SW
Bridlewood, Calgary, T2Y3Y1
3 bed · 2 bath · 802 sq ft · House
Listed by CIR Realty
MLS® Number: A2344977 · 67 days on market
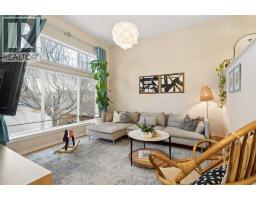
What a great opportunity to own this well kept and maintained detached home, located in the desirable community of Bridlewood!!! it's a few meters walk to CBE Public School, Bishop O'Byrne a K-9 School and the private Glenmore Christian Academy School, bus stops, a mall and few minutes drive to the c-train station. It offers 2 good sized bedrooms upstairs, a full bath room, a roomy kitchen area with skylight above. In the newly painted basement, you'll be greeted with a family room with huge window that can easily converted a portion of it into a 4th bedroom, a full bathroom and another huge room and at the back is the 23.2 ft x 19.5 ft DOUBLE Detached Garage. Updates of this home includes; NEWER HOT WATER TANK, GRANITE COUNTER TOPS (kitchen & Bathroom), LIGHT FIXTURES and SWITCHES, BASEBOARD, WASHER/ DRYER, REFRIGERATOR and a SMART THERMOSTAT, on the freshly steam cleaned fully finished basement a NEW BARN DOOR was added into the huge bedroom that can accommodate a 2 queen beds. So what you're doing now! call your favorite realtor and book your showing... (id:67937)
| Property type | Single Family, House |
|---|---|
| Ownership | Freehold |
| Year built | 2000 |
| Bedrooms | 2 above grade, 1 below |
| Half baths | 0 |
| Living area | 802 sq ft |
| Price per sq ft | $648 |
| Days on market | 67 |
| Lot size | 301.93 square meters |
| Basement | Finished, Full |
| Parking | 2 (Detached Garage) |
| Heating | Forced air, Other |
| Cooling | None |
| Flooring | Hardwood, Carpeted, Ceramic Tile |
| Construction | Poured concrete, Wood frame |
| Foundation | Poured Concrete |
| Appliances | Washer, Refrigerator, Dishwasher, Stove, Dryer, Microwave Range Hood Combo, Window Coverings, Garage door opener |
| Features | Back lane, PVC window, No Animal Home, No Smoking Home, Level |
| Fencing | Fence |
| Property tax | $3,324 (2026) |
| Zoning | R-G |
| Level | Room | Size |
|---|---|---|
| Main level | Other | 4.58 Ft x 7.08 Ft |
| Main level | Living room | 13.25 Ft x 11.50 Ft |
| Main level | Dining room | 11.58 Ft x 9.67 Ft |
| Main level | Kitchen | 11.00 Ft x 8.00 Ft |
| Main level | Primary Bedroom | 11.50 Ft x 10.00 Ft |
| Main level | Bedroom | 10.08 Ft x 8.58 Ft |
| Main level | 4pc Bathroom | 9.50 Ft x 4.92 Ft |
| Basement | Bedroom | 17.92 Ft x 7.83 Ft |
| Basement | Family room | 8.58 Ft x 23.92 Ft |
| Basement | 4pc Bathroom | 9.67 Ft x 4.83 Ft |
| Basement | Laundry room | 9.33 Ft x 8.83 Ft |
| Basement | Storage | 6.58 Ft x 8.33 Ft |
From the house listings on this site today. What homes actually sold for is a better guide: ask Rich for recent sales.
A rough guide only. Put in the rate your lender quotes you. Leaves out property tax and, under 20% down, mortgage insurance.
Listed by CIR Realty. Listing data from the Calgary Real Estate Board, supplied by CREA’s DDF®. Last updated Oct 13, 2026.
2 photos  44 photos
 34 photos
 36 photos
 36 photos
 27 photos

This website is operated by Rich Baldy, REALTOR®, CIR Realty, #100, 707 10 Avenue SW, Calgary, AB T2R 0B3, office 403-294-1500. Rich is a member of The Canadian Real Estate Association.
REALTOR®, REALTORS®, and the REALTOR® logo are certification marks that are owned by REALTOR® Canada Inc. and licensed exclusively to The Canadian Real Estate Association (CREA). These certification marks identify real estate professionals who are members of CREA and who must abide by CREA’s By-Laws, Rules, and the REALTOR® Code. The MLS® trademark and the MLS® logo are owned by CREA and identify the quality of services provided by real estate professionals who are members of CREA.
By using this site you agree to its Terms of Use.