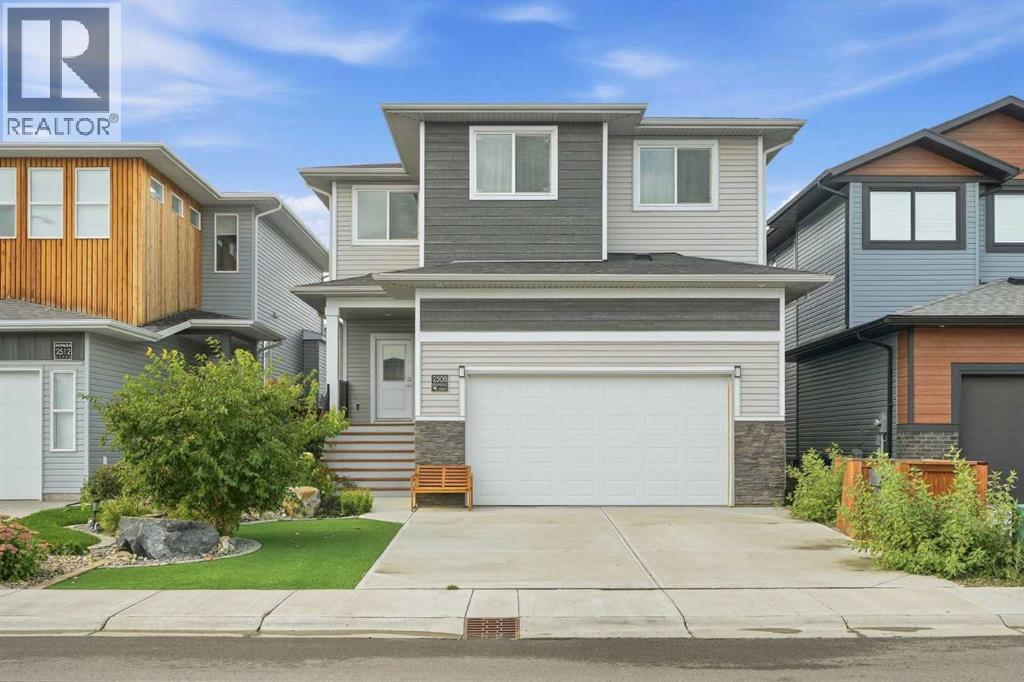
Price drop $5K
$670,000
2508 45 Street S
Discovery, Lethbridge, T1K8K6
3 bed · 3 bath · 2,328 sq ft · House
Listed by MaxWell Canyon Creek
MLS® Number: A2345402 · 68 days on market
Buying from outside Alberta?
- Rich works for you as the buyer. Any home on the market, not only his own listings.
- See it without flying in. A live video walkthrough, with your questions answered as you go.
- Documents first. Recent sales nearby and the property details before you decide to visit.
- No land transfer tax in Alberta. You pay Land Titles registration fees instead. Alberta's fee schedule
About this home
18-foot ceilings. Floor-to-ceiling stone fireplace. Almost-new luxury in south Lethbridge — and barely lived in.Built in 2021 and occupied only a few months, this two-storey home feels brand new. Step through the covered veranda into 9-foot ceilings and a wide-open main floor designed to impress. The kitchen delivers — oversized quartz island, gas cooktop, panelled fridge, customized hood fan, and floor-to-ceiling windows that pour natural light across the space all day.The living room stops you in your tracks: a dramatic open-to-below ceiling with a striking stone fireplace wall visible from the main floor and the upstairs hallway. A dedicated office (or playroom), half bath, and built-in shelving complete the main level.Upstairs: a generous bonus room, two spacious bedrooms, 3-piece bath, and a primary suite you won't want to leave — 5-piece tiled ensuite with soaker tub, walk-in shower, dual vanity, and walk-in closet.The walk-up basement is roughed in and ready — bathroom, laundry, separate exterior entrance to grade, and room for a full legal 2-bedroom suite.Still under New Home Warranty. Central A/C. Double attached garage. Fully fenced yard with back-alley access. No pets, never smoked. Pristine.Walking distance to elementary school, minutes to major shopping. Move-in ready — book your showing today. (id:67937)
Details
| Property type | Single Family, House |
|---|---|
| Ownership | Freehold |
| Year built | 2021 |
| Storeys | 2 |
| Bedrooms | 3 above grade, 0 below |
| Half baths | 1 |
| Living area | 2,328 sq ft |
| Price per sq ft | $288 |
| Days on market | 68 |
| Lot size | 4,220 square feet |
| Basement | Unfinished, Full, Separate entrance, Walk-up |
| Parking | 4 (Attached Garage) |
| Heating | Central heating, Other |
| Cooling | Central air conditioning |
| Flooring | Carpeted, Ceramic Tile, Vinyl |
| Foundation | Poured Concrete |
| Fireplaces | 1 |
| Appliances | Washer, Refrigerator, Cooktop - Gas, Dishwasher, Dryer, Microwave, Oven - Built-In, Hood Fan, Window Coverings, Garage door opener |
| Features | Back lane, No Animal Home, No Smoking Home |
| Fencing | Fence |
| Property tax | $6,564 (2026) |
| Zoning | R-M |
Rooms
| Level | Room | Size |
|---|---|---|
| Main level | 2pc Bathroom | 4.83 Ft x 5.17 Ft |
| Main level | Bonus Room | 13.83 Ft x 8.08 Ft |
| Main level | Dining room | 15.25 Ft x 12.67 Ft |
| Main level | Hall | 7.00 Ft x 16.08 Ft |
| Main level | Kitchen | 15.25 Ft x 13.92 Ft |
| Second level | 5pc Bathroom | 14.08 Ft x 9.50 Ft |
| Second level | Primary Bedroom | 16.08 Ft x 15.08 Ft |
| Second level | Bedroom | 14.25 Ft x 10.17 Ft |
| Second level | Bedroom | 13.83 Ft x 10.42 Ft |
| Second level | 4pc Bathroom | 5.92 Ft x 9.50 Ft |
Monthly payment estimate
A rough guide only. Put in the rate your lender quotes you. Leaves out property tax and, under 20% down, mortgage insurance.

Listed by MaxWell Canyon Creek. Listing data from the Calgary Real Estate Board, supplied by CREA’s DDF®. Last updated Nov 19, 2026.
