 42 photos
$645,000
495 Sage Hill Road NW
Sage Hill, Calgary
4 bd · 4 ba · 1,480 sq ft
Listed by Real Estate Professionals Inc.
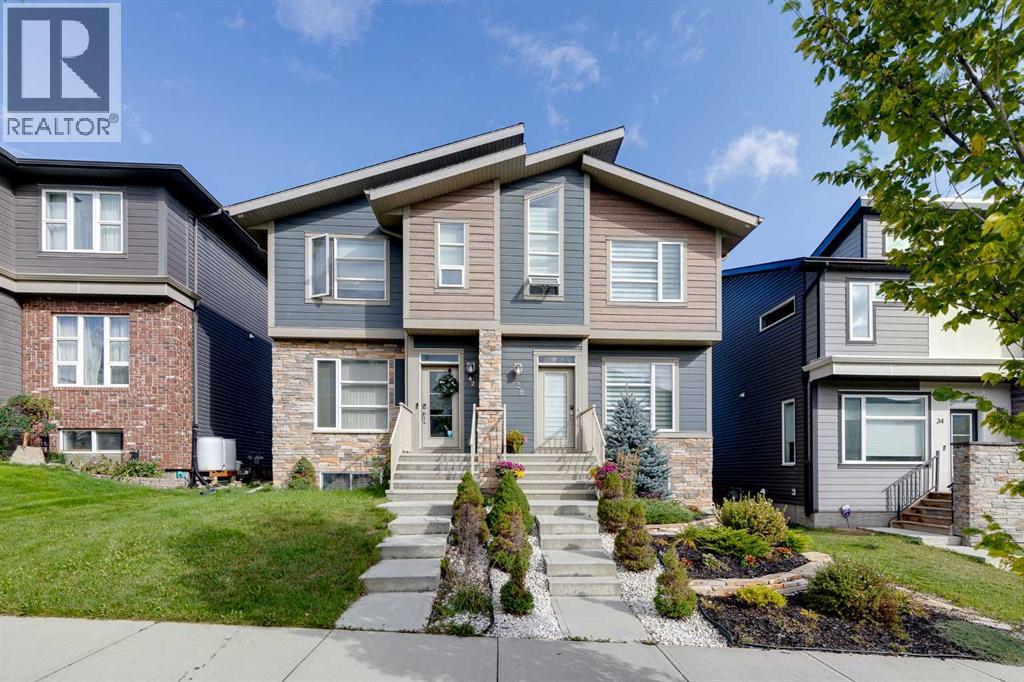
38 Sage Bluff Gate NW
Sage Hill, Calgary, T3R0Y9
4 bed · 4 bath · 1,454 sq ft · Duplex
Listed by CIR Realty
MLS® Number: A2345751 · 65 days on market
Beautiful 2 storey house with over 2,000 sq. ft. of living space. Very well maintained and extremely clean, ready to move in. Professionally finished basement with separate entrance and separate laundry. 4 bedrooms in total, 3 & 1/2 bathrooms, oversized double garage. Main floor features large and bright living room with beautiful stone fireplace and custom built-ins, elegant powder room, gourmet white kitchen with quartz countertops, big island with breakfast bar, and corner pantry, good sized dining room with patio door leading to a spacious cedar deck with privacy walls and BBQ gas line. Big master bedroom upstairs with elegant ensuite bathroom, 2 good size kids' bedrooms, main bathroom and laundry. Professionally finished basement with additional bedroom, full bathroom, living room and kitchenette with separate laundry. A lot of upgrades in this lovely home like big windows for brightness, 9 foot ceiling, elegant light fixtures, premium 50-inch Dimplex IgniteXL® built-in linear fireplace, offering energy-efficient heating for up to 1,000 sq.ft and a “flame-only” mode for ambiance year-round. New roof shingles (2024)—Malarkey 252 Vista AR class 4 impact-resistant shingles with NEX® Polymer modified asphalt for enhanced durability, algae resistance, and a 20-year warranty. Perfect location on a quiet and safe street close to major traffic routes, public transit, shopping, and abundant green space. (id:67937)
| Property type | Single Family, Duplex |
|---|---|
| Ownership | Freehold |
| Year built | 2017 |
| Storeys | 2 |
| Bedrooms | 3 above grade, 1 below |
| Half baths | 1 |
| Living area | 1,454 sq ft |
| Price per sq ft | $412 |
| Days on market | 65 |
| Lot size | 241 square meters |
| Basement | Finished, Full, Separate entrance, Suite |
| Parking | 6 (Detached Garage, Oversize) |
| Heating | Forced air, Natural gas |
| Cooling | None |
| Flooring | Laminate, Carpeted, Ceramic Tile, Vinyl Plank |
| Construction | Wood frame |
| Foundation | Poured Concrete |
| Fireplaces | 1 |
| Appliances | Washer, Refrigerator, Dishwasher, Stove, Dryer, Microwave, Microwave Range Hood Combo, Window Coverings, Garage door opener, Washer/Dryer Stack-Up |
| Features | Other, Back lane, PVC window, No Animal Home, No Smoking Home, Gas BBQ Hookup |
| Fencing | Fence |
| Property tax | $3,993 (2026) |
| Zoning | R-G |
| Level | Room | Size |
|---|---|---|
| Main level | Kitchen | 2.71 M x 4.31 M |
| Main level | Living room | 4.22 M x 5.20 M |
| Main level | Dining room | 2.51 M x 3.17 M |
| Main level | 2pc Bathroom | 1.74 M x 1.81 M |
| Upper Level | Primary Bedroom | 3.31 M x 4.97 M |
| Upper Level | Bedroom | 2.54 M x 3.19 M |
| Upper Level | Bedroom | 2.52 M x 3.11 M |
| Upper Level | Laundry room | 1.09 M x 1.11 M |
| Upper Level | 4pc Bathroom | 2.38 M x 4.57 M |
| Upper Level | 4pc Bathroom | 1.51 M x 2.39 M |
| Basement | 4pc Bathroom | 1.51 M x 2.39 M |
| Basement | Bedroom | 2.95 M x 3.07 M |
| Basement | Kitchen | 2.53 M x 3.52 M |
| Basement | Dining room | 2.44 M x 3.79 M |
| Basement | Living room | 2.95 M x 3.92 M |
A rough guide only. Put in the rate your lender quotes you. Leaves out property tax and, under 20% down, mortgage insurance.
Listed by CIR Realty. Listing data from the Calgary Real Estate Board, supplied by CREA’s DDF®. Last updated Oct 13, 2026.
42 photos  46 photos
 50 photos
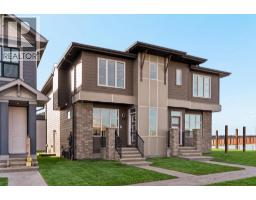 Price drop $5.1K 42 photos
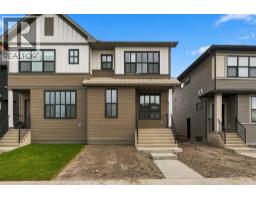 44 photos
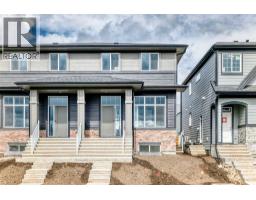 39 photos

This website is operated by Rich Baldy, REALTOR®, CIR Realty, #100, 707 10 Avenue SW, Calgary, AB T2R 0B3, office 403-294-1500. Rich is a member of The Canadian Real Estate Association.
REALTOR®, REALTORS®, and the REALTOR® logo are certification marks that are owned by REALTOR® Canada Inc. and licensed exclusively to The Canadian Real Estate Association (CREA). These certification marks identify real estate professionals who are members of CREA and who must abide by CREA’s By-Laws, Rules, and the REALTOR® Code. The MLS® trademark and the MLS® logo are owned by CREA and identify the quality of services provided by real estate professionals who are members of CREA.
By using this site you agree to its Terms of Use.