 39 photos
$559,999
144 ROCKY VISTA Terrace NW
Rocky Ridge, Calgary
3 bd · 4 ba · 1,558 sq ft
Listed by Homecare Realty Ltd.
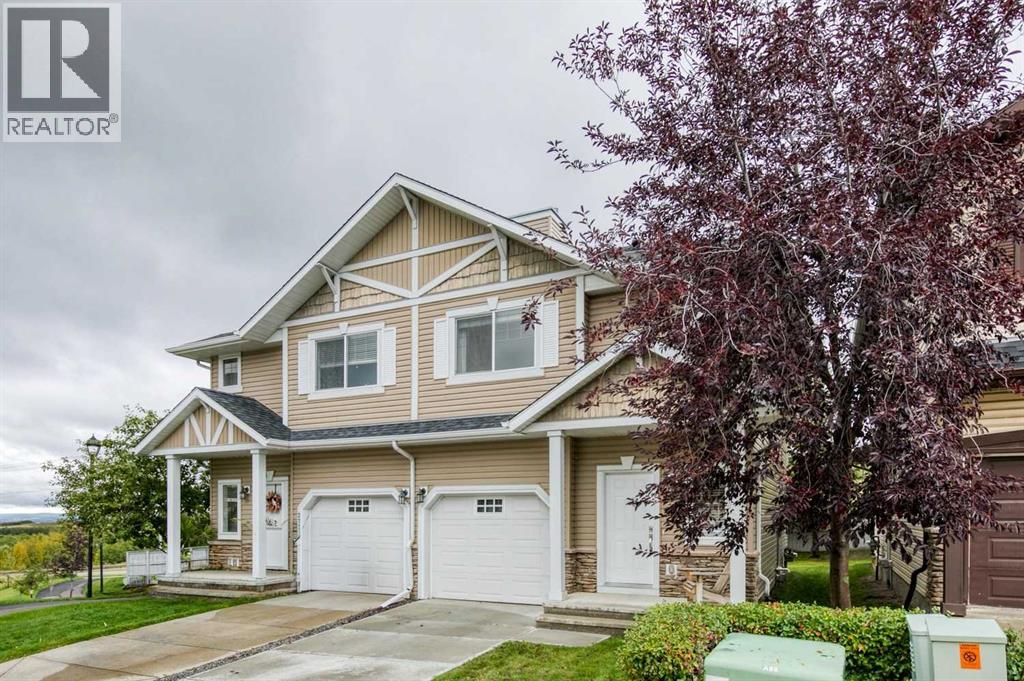
280 Rockyspring Grove NW
Rocky Ridge, Calgary, T3G5Y8
3 bed · 3 bath · 1,413 sq ft · Row / Townhouse
Listed by MaxWell Capital Realty
MLS® Number: A2340351 · 65 days on market
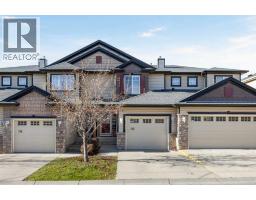
Beautifully maintained three-bedroom townhome in Rocky Ridge with a new price that positions it among the strongest values in the area. Every inch of this home shows pride of ownership, from the rich hardwood floors and 42" espresso cabinetry to the granite countertops, stainless steel appliances, slate accents, and elegant 9' doors. The neutral palette creates a warm, modern feel throughout.The bright, well-designed upper level features three spacious bedrooms, a generous landing ideal for a lounge or desk area, and convenient upper-floor laundry. This home is a rare standout with professional smart wiring, including multi-room audio—perfect for entertaining or unwinding.The west-facing deck offers unobstructed mountain views! Minutes away from Bearspaw Golf and Country Club. The oversized single attached garage plus extra front parking adds everyday practicality. The fully developed lower level provides a huge family room, giving you even more space to spread out.Located in the highly desirable Rocky Ridge Ranch, you’re steps from walking paths, ravines, mountain views, shopping, playgrounds, and quick access to Crowchild Trail and the highway. In a stable micro market where well-priced homes are seeing increased activity, this property delivers exceptional value for buyers seeking quality, space, technology upgrades, and views.Luxury, lifestyle, and location—this Rocky Ridge home truly has it all. (id:67937)
| Property type | Single Family, Row / Townhouse |
|---|---|
| Ownership | Freehold |
| Year built | 2006 |
| Storeys | 2 |
| Bedrooms | 3 above grade, 0 below |
| Half baths | 1 |
| Living area | 1,413 sq ft |
| Price per sq ft | $336 |
| Days on market | 65 |
| Lot size | 18.71 square meters |
| Basement | Finished, Full |
| Parking | 2 (Attached Garage, Oversize) |
| Heating | Forced air, Natural gas |
| Cooling | None |
| Flooring | Hardwood, Carpeted |
| Construction | Poured concrete, Wood frame |
| Foundation | Slab |
| Appliances | Washer, Refrigerator, Dishwasher, Dryer, Microwave Range Hood Combo, Hot Water Instant, Window Coverings, Garage door opener |
| Features | PVC window, No neighbours behind, Closet Organizers, No Animal Home, No Smoking Home, Parking |
| Fencing | Not fenced |
| View | View |
| Condo / HOA fee | $449.00 monthly |
| Property tax | $3,042 (2026) |
| Zoning | R-CG |
| Level | Room | Size |
|---|---|---|
| Upper Level | 4pc Bathroom | 4.92 Ft x 7.33 Ft |
| Upper Level | 4pc Bathroom | 4.92 Ft x 10.92 Ft |
| Main level | Kitchen | 10.25 Ft x 11.50 Ft |
| Main level | Dining room | 8.17 Ft x 9.17 Ft |
| Main level | Foyer | 5.75 Ft x 10.00 Ft |
| Main level | Living room | 11.00 Ft x 15.00 Ft |
| Basement | Family room | 16.25 Ft x 19.25 Ft |
| Upper Level | Laundry room | 3.92 Ft x 5.25 Ft |
| Upper Level | Primary Bedroom | 10.83 Ft x 14.33 Ft |
| Upper Level | Bedroom | 10.92 Ft x 12.58 Ft |
| Upper Level | Bedroom | 8.75 Ft x 10.58 Ft |
| Main level | 2pc Bathroom | 4.58 Ft x 4.58 Ft |
From the row / townhouse listings on this site today. What homes actually sold for is a better guide: ask Rich for recent sales.
A rough guide only. Put in the rate your lender quotes you. Leaves out property tax, the condo fee and, under 20% down, mortgage insurance.
Listed by MaxWell Capital Realty. Listing data from the Calgary Real Estate Board, supplied by CREA’s DDF®. Last updated Nov 19, 2026.
39 photos  New · 15h ago 44 photos
 39 photos
 Price drop $25K 30 photos
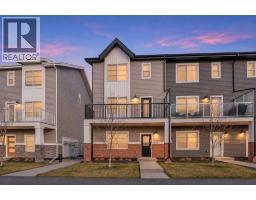 New · 4d ago 47 photos
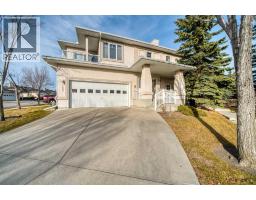 35 photos

This website is operated by Rich Baldy, REALTOR®, CIR Realty, #100, 707 10 Avenue SW, Calgary, AB T2R 0B3, office 403-294-1500. Rich is a member of The Canadian Real Estate Association.
REALTOR®, REALTORS®, and the REALTOR® logo are certification marks that are owned by REALTOR® Canada Inc. and licensed exclusively to The Canadian Real Estate Association (CREA). These certification marks identify real estate professionals who are members of CREA and who must abide by CREA’s By-Laws, Rules, and the REALTOR® Code. The MLS® trademark and the MLS® logo are owned by CREA and identify the quality of services provided by real estate professionals who are members of CREA.
By using this site you agree to its Terms of Use.