 36 photos
$474,900
53 Willow Drive
The Willows, Cochrane
3 bd · 4 ba · 1,276 sq ft
Listed by CIR Realty
Price drop $24K
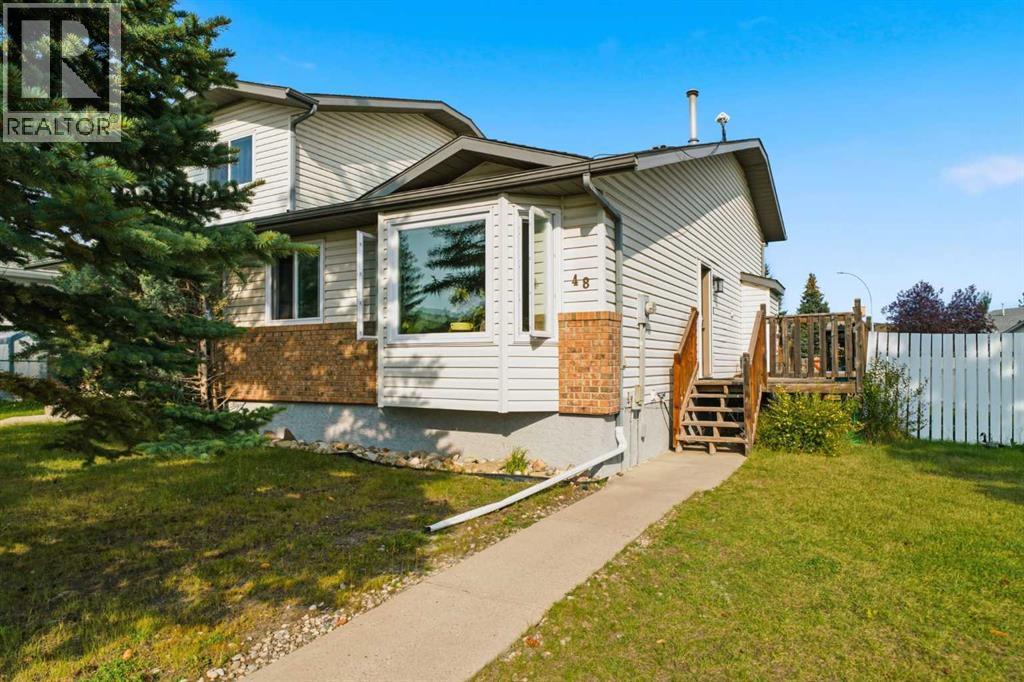
48 West Aarsby Road
West Valley, Cochrane, T4C1L3
3 bed · 3 bath · 1,325 sq ft · Duplex
Listed by Royal LePage Benchmark
MLS® Number: A2341434 · 66 days on market
** PRICE IMPROVEMENT ** Welcome to this beautifully updated home in the desirable West Valley area, where space, comfort, and convenience come together on an impressive 5,000+ sq. ft. corner lot! This home comes in a family friendly community that is close to amenities as well as easy access to all major roads leading too and from Cochrane. From the moment you arrive, you’ll appreciate the oversized double detached insulated garage, and excellent curb appeal. Inside, the home has been thoughtfully refreshed with a newly renovated kitchen, modern light fixtures and updated flooring, creating a bright feel throughout the main living spaces. The kitchen features stainless steel appliances, ample cabinetry, and under-cabinet lighting, making it both stylish and functional for everyday living and entertaining. The home offers generously sized bedrooms, providing plenty of room for the whole family, while newer triple-pane windows offer improved energy efficiency and help create a quiet, comfortable living environment. The lower level walkout provides excellent flexibility and opens up a world of possibilities for additional living space, a home office or recreation area. Outside, the 5,000+ sq. ft. corner lot provides an abundance of space for kids, pets, entertaining, gardening, or simply enjoying your own private outdoor retreat. There is a BBQ gas line and wiring has been pre done for a hot tub. The oversized double detached garage is an added bonus, offering plenty of room for vehicles, storage, and recreational toys. Located in West Valley, you’ll enjoy a fantastic combination of established surroundings, generous lots, and convenient access to the amenities and lifestyle that make this area such a great place to call home. This home has so much to offer therefore is an opportunity you won’t want to miss. Book your showing today! (id:67937)
| Property type | Single Family, Duplex |
|---|---|
| Ownership | Freehold |
| Year built | 1992 |
| Bedrooms | 2 above grade, 1 below |
| Half baths | 0 |
| Living area | 1,325 sq ft |
| Price per sq ft | $358 |
| Days on market | 66 |
| Lot size | 470 square meters |
| Basement | Finished, Partial |
| Parking | 2 (Detached Garage, Oversize) |
| Heating | Forced air |
| Cooling | None |
| Flooring | Carpeted, Ceramic Tile, Vinyl |
| Construction | Wood frame |
| Foundation | Wood |
| Fireplaces | 1 |
| Appliances | Refrigerator, Dishwasher, Stove, Hood Fan, Window Coverings, Garage door opener, Washer & Dryer |
| Features | Back lane, Level |
| Fencing | Fence |
| Property tax | $3,219 (2026) |
| Zoning | R-MX |
| Level | Room | Size |
|---|---|---|
| Main level | Dining room | 10.67 Ft x 7.67 Ft |
| Main level | Kitchen | 8.92 Ft x 12.17 Ft |
| Main level | Living room | 13.50 Ft x 19.08 Ft |
| Second level | 4pc Bathroom | 8.83 Ft x 5.00 Ft |
| Second level | Bedroom | 8.58 Ft x 9.92 Ft |
| Second level | 4pc Bathroom | 8.33 Ft x 7.50 Ft |
| Second level | Primary Bedroom | 11.75 Ft x 10.75 Ft |
| Lower level | 4pc Bathroom | 8.75 Ft x 4.92 Ft |
| Lower level | Bedroom | 8.75 Ft x 10.83 Ft |
| Lower level | Family room | 11.67 Ft x 18.50 Ft |
| Basement | Recreational, Games room | 15.00 Ft x 19.75 Ft |
| Basement | Furnace | 15.00 Ft x 21.33 Ft |
A rough guide only. Put in the rate your lender quotes you. Leaves out property tax and, under 20% down, mortgage insurance.
Listed by Royal LePage Benchmark. Listing data from the Calgary Real Estate Board, supplied by CREA’s DDF®. Last updated Nov 10, 2026.
36 photos  41 photos
 48 photos
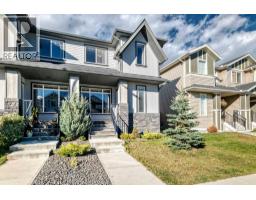 50 photos
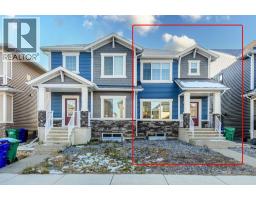 Price drop $5K 31 photos
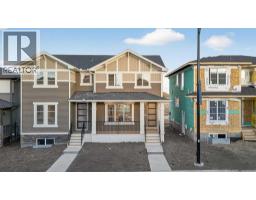 45 photos

This website is operated by Rich Baldy, REALTOR®, CIR Realty, #100, 707 10 Avenue SW, Calgary, AB T2R 0B3, office 403-294-1500. Rich is a member of The Canadian Real Estate Association.
REALTOR®, REALTORS®, and the REALTOR® logo are certification marks that are owned by REALTOR® Canada Inc. and licensed exclusively to The Canadian Real Estate Association (CREA). These certification marks identify real estate professionals who are members of CREA and who must abide by CREA’s By-Laws, Rules, and the REALTOR® Code. The MLS® trademark and the MLS® logo are owned by CREA and identify the quality of services provided by real estate professionals who are members of CREA.
By using this site you agree to its Terms of Use.