 Price drop $100K 45 photos
$1,688,000
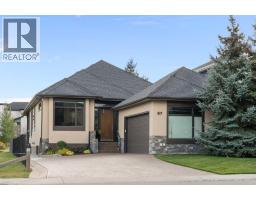
1216 Varsity Estates Drive NW
Varsity, Calgary
5 bd · 4 ba · 2,802 sq ft
Listed by RE/MAX First
Open Sun Nov 22, 12–2 pm
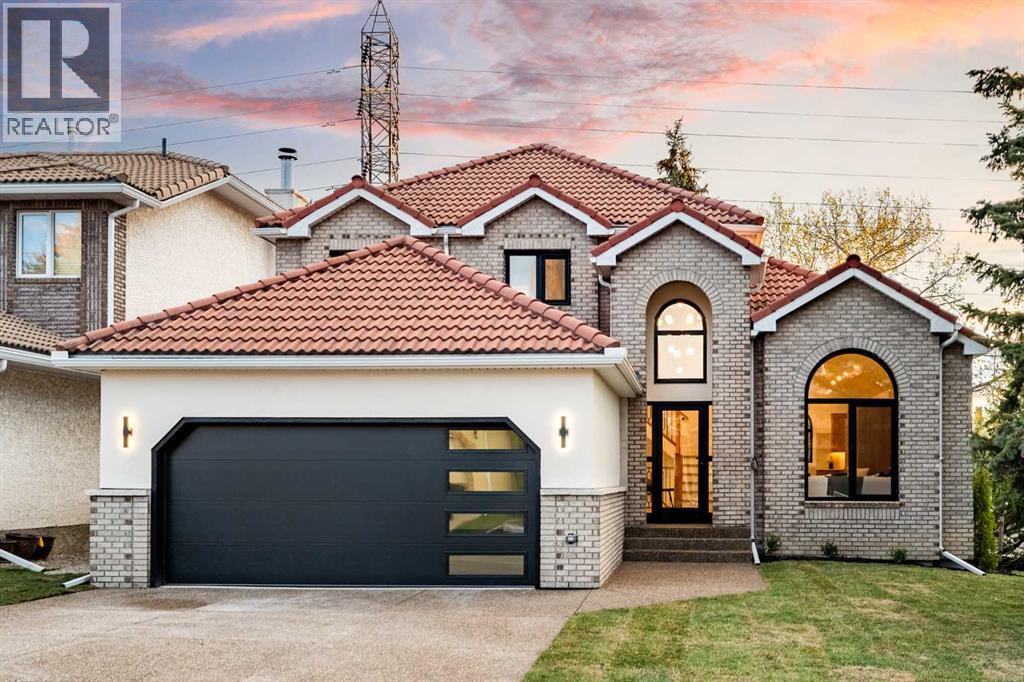
3 Varsity Ridge Terrace NW
Varsity, Calgary, T3A4Y2
5 bed · 4 bath · 2,487 sq ft · House
Listed by LPT Realty
MLS® Number: A2345593 · 65 days on market
Want to go with someone on your side? Ask Rich to meet you there.
Rarely does a home that perfectly blends timeless elegance with modern luxury come to market. Nestled in the highly sought-after community of Varsity Estates on a large corner lot surrounded by mature trees, this extraordinary residence was completely taken down to the studs and meticulously transformed into a true masterpiece. From the moment you arrive, the stunning curb appeal leaves a lasting impression. Showcasing a unique modern Victorian-inspired exterior, the home features elegant cream stucco paired with brick detailing and bold black accents, all complemented by an exposed concrete driveway leading to the double attached garage. Inside, soaring vaulted ceilings, a breathtaking central staircase, custom stained railings, and a striking modern chandelier immediately command attention, creating an unforgettable first impression. The grand foyer is further elevated by a thoughtfully designed mudroom with extensive custom storage and beautiful tilework. The spacious living room offers warmth and sophistication with an elegant fireplace, while the main floor is flooded with natural light and exceptional quietness thanks to triple-pane European tilt-and-turn windows throughout. Designed with entertaining in mind, the chef-inspired kitchen is truly the heart of the home, featuring stunning real oak cabinetry, a massive 14-foot island, gorgeous lighting and fully paneled high-end appliances. Adjacent to the kitchen, the dining area is enhanced by a custom coffee bar and oversized windows overlooking the backyard, seamlessly connecting indoor and outdoor living with direct access to the deck. A second expansive family room with custom built-ins and additional oversized windows continues the home’s impressive main floor layout. Completing this level is a spacious laundry and mudroom area, a sophisticated 2-piece powder room, and a stunning glass-enclosed office/den. Upstairs, the luxurious primary retreat offers a custom walk-in closet and a spa-inspired 5-piece ensu ite featuring dual vanities, heated floors, a freestanding soaker tub, a large custom shower, and abundant natural light. Two additional bedrooms and a beautifully finished shared 4-piece bathroom complete the upper level. The fully developed lower level is an entertainer’s dream, highlighted by an expansive recreation room with a custom entertainment feature wall, electric fireplace, wet bar, and games area. A fully customized glass-enclosed fitness room creates the ultimate at-home gym experience. This level also includes two spacious bedrooms — one with an oversized walk-in closet — and an additional 4-piece bathroom. The double attached garage is fully finished with epoxy flooring, a brand-new overhead door, and new garage motor. No detail was overlooked in this extensive renovation. An exceptional opportunity offering luxury, functionality, location, and incredible value — this is a home that must be experienced in person. (id:67937)
| Property type | Single Family, House |
|---|---|
| Ownership | Freehold |
| Year built | 1989 |
| Storeys | 2 |
| Bedrooms | 3 above grade, 2 below |
| Half baths | 1 |
| Living area | 2,487 sq ft |
| Price per sq ft | $633 |
| Days on market | 65 |
| Lot size | 6,049 square feet |
| Basement | Finished, Full |
| Parking | 6 (Attached Garage) |
| Cooling | Central air conditioning |
| Flooring | Tile, Hardwood, Carpeted |
| Foundation | Poured Concrete |
| Fireplaces | 2 |
| Appliances | Refrigerator, Gas stove(s), Dishwasher, Microwave, Hood Fan, Garage door opener, Washer & Dryer |
| Features | PVC window, Closet Organizers, No Animal Home, No Smoking Home |
| Fencing | Fence |
| Property tax | $6,563 (2026) |
| Zoning | R-CG |
| Level | Room | Size |
|---|---|---|
| Main level | Kitchen | 12.25 Ft x 15.75 Ft |
| Main level | Other | 12.17 Ft x 15.00 Ft |
| Main level | Living room | 14.00 Ft x 14.83 Ft |
| Main level | 2pc Bathroom | 5.17 Ft x 6.08 Ft |
| Main level | Family room | 12.00 Ft x 16.75 Ft |
| Main level | Other | 8.83 Ft x 10.75 Ft |
| Main level | Den | 11.00 Ft x 14.25 Ft |
| Upper Level | Primary Bedroom | 14.25 Ft x 14.58 Ft |
| Upper Level | 5pc Bathroom | 11.25 Ft x 11.83 Ft |
| Upper Level | Other | 5.92 Ft x 11.75 Ft |
| Upper Level | Bedroom | 9.50 Ft x 10.83 Ft |
| Upper Level | 4pc Bathroom | 4.92 Ft x 9.58 Ft |
| Upper Level | Bedroom | 9.58 Ft x 14.42 Ft |
| Basement | Recreational, Games room | 27.75 Ft x 36.42 Ft |
| Basement | Furnace | 7.67 Ft x 11.92 Ft |
| Basement | Bedroom | 14.17 Ft x 13.33 Ft |
| Basement | 4pc Bathroom | 5.92 Ft x 8.33 Ft |
| Basement | Bedroom | 9.50 Ft x 11.17 Ft |
| Basement | Other | 8.42 Ft x 8.92 Ft |
| Basement | Exercise room | 9.17 Ft x 10.08 Ft |
From the house listings on this site today. What homes actually sold for is a better guide: ask Rich for recent sales.
A rough guide only. Put in the rate your lender quotes you. Leaves out property tax and, under 20% down, mortgage insurance.
Listed by LPT Realty. Listing data from the Calgary Real Estate Board, supplied by CREA’s DDF®. Last updated Nov 20, 2026.
Price drop $100K 45 photos  12 photos
 49 photos
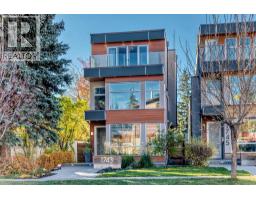
 48 photos
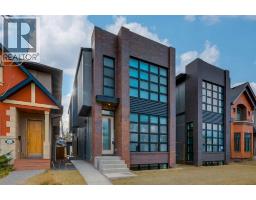
 50 photos
 23 photos

This website is operated by Rich Baldy, REALTOR®, CIR Realty, #100, 707 10 Avenue SW, Calgary, AB T2R 0B3, office 403-294-1500. Rich is a member of The Canadian Real Estate Association.
REALTOR®, REALTORS®, and the REALTOR® logo are certification marks that are owned by REALTOR® Canada Inc. and licensed exclusively to The Canadian Real Estate Association (CREA). These certification marks identify real estate professionals who are members of CREA and who must abide by CREA’s By-Laws, Rules, and the REALTOR® Code. The MLS® trademark and the MLS® logo are owned by CREA and identify the quality of services provided by real estate professionals who are members of CREA.
By using this site you agree to its Terms of Use.