 18 photos
$538,629
47 Setonvista Crescent SE
Seton, Calgary
3 bd · 3 ba · 1,702 sq ft
Listed by Charles
Price drop $10K
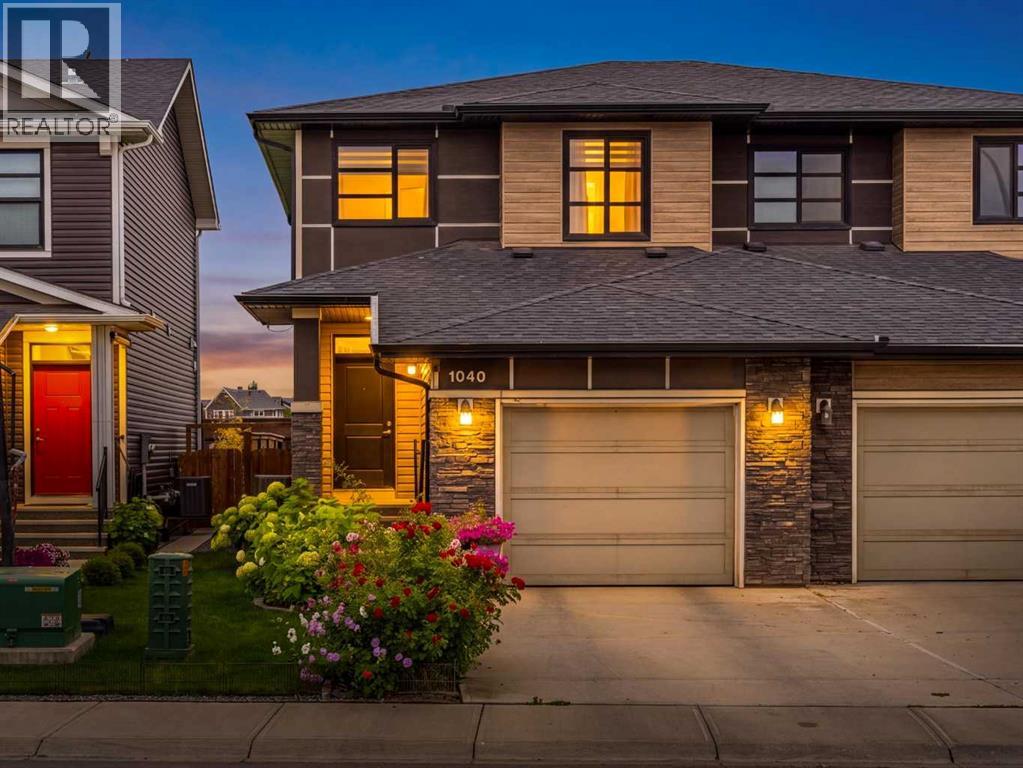
1040 Seton Circle SE
Seton, Calgary, T3M2V9
3 bed · 3 bath · 1,531 sq ft · Duplex
Listed by The Real Estate District
MLS® Number: A2343890 · 64 days on market
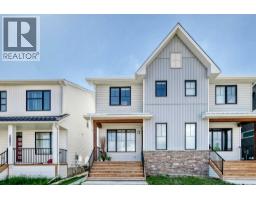
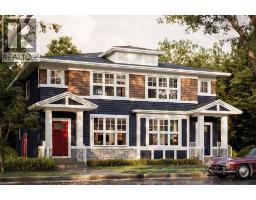
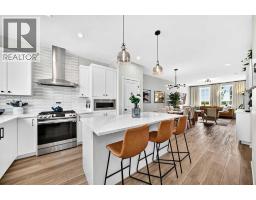
Enjoy the convenience of life in Seton, with shopping, restaurants, coffee shops, recreation and South Health Campus close to home. At 1040 Seton Circle SE, three bedrooms and over 1,531 sq. ft. of above-grade living space come with the extras already in place: an ATTACHED GARAGE, CENTRAL AIR CONDITIONING and a landscaped, fenced backyard. With appliances and window coverings included and QUICK POSSESSION available, you can settle in and start enjoying your new home.A spacious foyer welcomes you into an open-concept main floor, where LARGE WINDOWS bring in natural light and connect the kitchen, dining and living areas. The kitchen features STAINLESS STEEL APPLIANCES, a GAS STOVE, QUARTZ COUNTERTOPS, a large central island and a pantry, with generous cabinetry and workspace for everyday meals and entertaining. The adjoining dining area accommodates a full-size table and opens directly to the backyard, making summer barbecues easy. A comfortable living room, convenient powder room and mudroom with garage access complete the main level.Upstairs, the primary bedroom overlooks the backyard and features a WALK-IN CLOSET and private ensuite with a large WALK-IN SHOWER. Two additional bedrooms, a full four-piece bathroom and UPPER-LEVEL LAUNDRY offer a practical layout that keeps everyday routines simple.The unfinished basement gives you room to grow, with space to plan a future recreation room, home gym or office while enjoying plenty of storage today.Outside, established flowers and greenery frame a stone sitting area, creating an inviting spot for outdoor meals and evenings around the firepit. A green buffer beyond the rear boundary, with no homes directly behind, gives the backyard an open outlook.Driveway parking and convenient connections to Deerfoot Trail and Stoney Trail add to the everyday appeal. Well maintained and ready for its next owners, this home brings together a functional layout, finished outdoor space and the amenities that make Seton such a co nvenient place to live. (id:67937)
| Property type | Single Family, Duplex |
|---|---|
| Ownership | Freehold |
| Year built | 2018 |
| Storeys | 2 |
| Bedrooms | 3 above grade, 0 below |
| Half baths | 1 |
| Living area | 1,531 sq ft |
| Price per sq ft | $353 |
| Days on market | 64 |
| Lot size | 258 square meters |
| Basement | Unfinished, Full |
| Parking | 2 (Attached Garage) |
| Heating | Forced air |
| Cooling | Central air conditioning |
| Flooring | Carpeted, Ceramic Tile, Vinyl |
| Construction | Wood frame |
| Foundation | Poured Concrete |
| Appliances | Washer, Refrigerator, Gas stove(s), Dishwasher, Dryer, Microwave Range Hood Combo, Window Coverings |
| Features | No Animal Home, No Smoking Home |
| Fencing | Fence |
| Property tax | $3,920 (2026) |
| Zoning | R-Gm |
| Level | Room | Size |
|---|---|---|
| Main level | Foyer | 8.50 Ft x 6.67 Ft |
| Main level | Kitchen | 11.75 Ft x 9.33 Ft |
| Main level | Pantry | 3.33 Ft x 2.25 Ft |
| Main level | Dining room | 10.25 Ft x 7.50 Ft |
| Main level | 2pc Bathroom | 7.08 Ft x 2.83 Ft |
| Upper Level | 3pc Bathroom | 8.08 Ft x 7.83 Ft |
| Upper Level | 4pc Bathroom | 4.83 Ft x 9.58 Ft |
| Upper Level | Primary Bedroom | 10.50 Ft x 14.17 Ft |
| Upper Level | Bedroom | 9.58 Ft x 13.50 Ft |
| Upper Level | Bedroom | 8.83 Ft x 11.17 Ft |
| Upper Level | Other | 7.00 Ft x 6.00 Ft |
| Upper Level | Laundry room | 6.08 Ft x 3.17 Ft |
| Main level | Living room | 10.83 Ft x 13.17 Ft |
From the duplex listings on this site today. What homes actually sold for is a better guide: ask Rich for recent sales.
A rough guide only. Put in the rate your lender quotes you. Leaves out property tax and, under 20% down, mortgage insurance.
Listed by The Real Estate District. Listing data from the Calgary Real Estate Board, supplied by CREA’s DDF®. Last updated Nov 21, 2026.
18 photos  11 photos
 36 photos
 37 photos
 3 photos
 36 photos

This website is operated by Rich Baldy, REALTOR®, CIR Realty, #100, 707 10 Avenue SW, Calgary, AB T2R 0B3, office 403-294-1500. Rich is a member of The Canadian Real Estate Association.
REALTOR®, REALTORS®, and the REALTOR® logo are certification marks that are owned by REALTOR® Canada Inc. and licensed exclusively to The Canadian Real Estate Association (CREA). These certification marks identify real estate professionals who are members of CREA and who must abide by CREA’s By-Laws, Rules, and the REALTOR® Code. The MLS® trademark and the MLS® logo are owned by CREA and identify the quality of services provided by real estate professionals who are members of CREA.
By using this site you agree to its Terms of Use.