 37 photos
$669,000
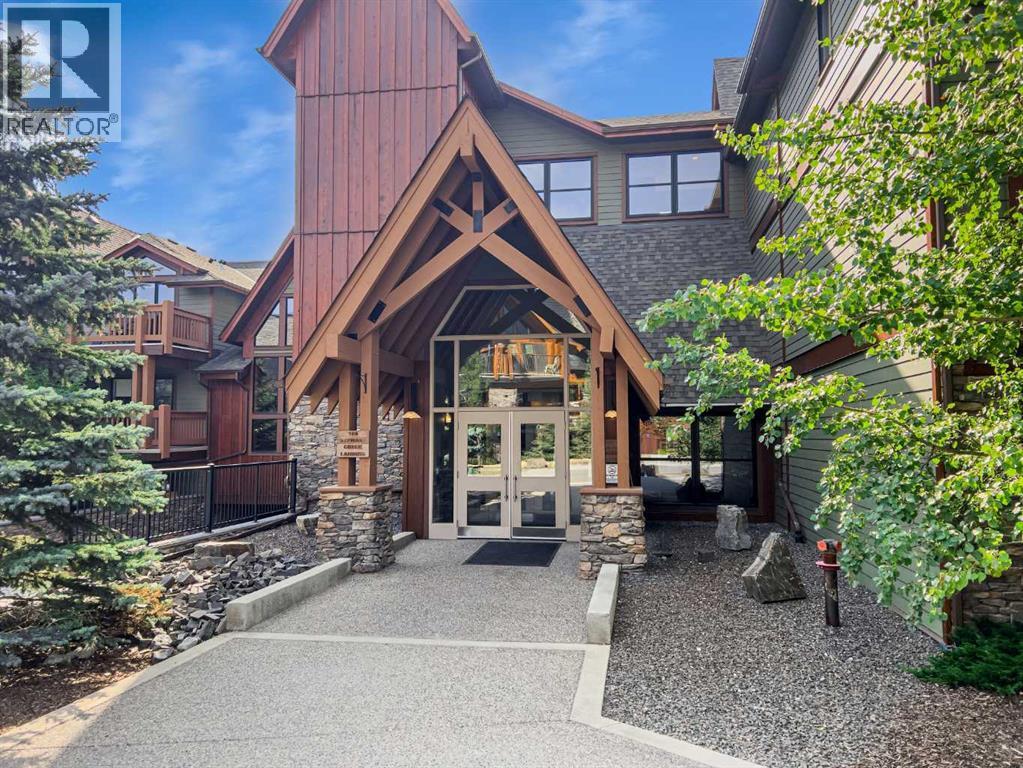
102, 106 Stewart Creek Rise
Three Sisters, Canmore
2 bd · 1 ba · 829 sq ft
Listed by Royal LePage Solutions
218, 106 Stewart Creek Landing
Three Sisters, Canmore, T1W0G6
2 bed · 2 bath · 932 sq ft · Apartment
Listed by RE/MAX Alpine Realty
MLS® Number: A2346037 · 64 days on market
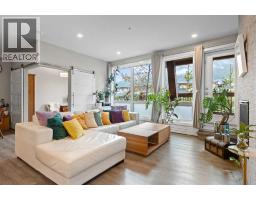
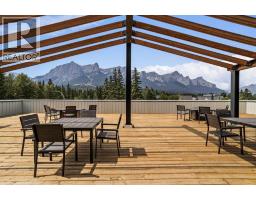
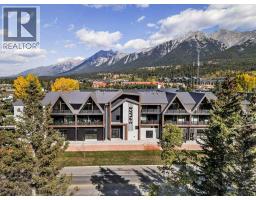
Welcome to this recently updated 1-bedroom plus den retreat in Three Sisters Mountain Village! Enjoy an inviting open-concept layout with a spacious primary bedroom, versatile den, and generous kitchen featuring all NEW stainless-steel appliances, a sleek NEW granite sink, a custom island, and plenty of room to entertain. The dining and living areas flow seamlessly together, with a natural gas fireplace creating a cozy atmosphere. Step onto the large second-floor deck to take in the Northwestern mountain views, privacy of the surrounding trees and enjoy the afternoon and evening sunshine. Walking and biking trails are right outside your door, with Stewart Creek Golf Club, a fenced-in dog park, restaurants, and amenities all within walking distance. With over $30,000 in recent UPGRADES, including new laminate flooring, new stacked in-suite laundry machines, fresh paint, and updated light fixtures throughout. This property also offers secure heated underground parking with a separate storage cage and a hot tub overlooking the mountains. Book your viewing today! (id:67937)
| Property type | Single Family, Apartment |
|---|---|
| Ownership | Condo/Strata |
| Year built | 2009 |
| Storeys | 4 |
| Bedrooms | 2 above grade, 0 below |
| Half baths | 0 |
| Living area | 932 sq ft |
| Price per sq ft | $708 |
| Days on market | 64 |
| Parking | 1 |
| Heating | In Floor Heating, Natural gas |
| Cooling | None |
| Flooring | Tile, Vinyl |
| Construction | Poured concrete, Wood frame |
| Fireplaces | 1 |
| Appliances | Washer, Refrigerator, Range - Electric, Dishwasher, Dryer, Microwave, Hood Fan |
| Features | Other, Closet Organizers, No Smoking Home, Parking |
| Condo / HOA fee | $715.00 monthly |
| Property tax | $2,899 (2026) |
| Zoning | Res Multi |
| Level | Room | Size |
|---|---|---|
| Main level | 3pc Bathroom | 5.50 Ft x 8.25 Ft |
| Main level | 4pc Bathroom | 5.42 Ft x 8.33 Ft |
| Main level | Bedroom | 9.08 Ft x 12.17 Ft |
| Main level | Living room | 15.08 Ft x 13.75 Ft |
| Main level | Dining room | 7.08 Ft x 13.75 Ft |
| Main level | Foyer | 11.83 Ft x 5.50 Ft |
| Main level | Kitchen | 12.25 Ft x 8.17 Ft |
| Main level | Primary Bedroom | 19.17 Ft x 12.17 Ft |
| Main level | Other | 6.58 Ft x 14.08 Ft |
From the apartment listings on this site today. What homes actually sold for is a better guide: ask Rich for recent sales.
A rough guide only. Put in the rate your lender quotes you. Leaves out property tax, the condo fee and, under 20% down, mortgage insurance.
Listed by RE/MAX Alpine Realty. Listing data from the Calgary Real Estate Board, supplied by CREA’s DDF®. Last updated Nov 3, 2026.
37 photos  34 photos
 30 photos
 13 photos
 26 photos
 26 photos

This website is operated by Rich Baldy, REALTOR®, CIR Realty, #100, 707 10 Avenue SW, Calgary, AB T2R 0B3, office 403-294-1500. Rich is a member of The Canadian Real Estate Association.
REALTOR®, REALTORS®, and the REALTOR® logo are certification marks that are owned by REALTOR® Canada Inc. and licensed exclusively to The Canadian Real Estate Association (CREA). These certification marks identify real estate professionals who are members of CREA and who must abide by CREA’s By-Laws, Rules, and the REALTOR® Code. The MLS® trademark and the MLS® logo are owned by CREA and identify the quality of services provided by real estate professionals who are members of CREA.
By using this site you agree to its Terms of Use.