 43 photos
$275,000
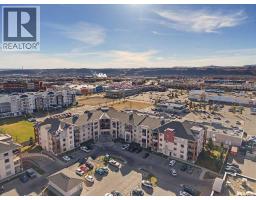
2407, 505 Railway Street W
Downtown, Cochrane
2 bd · 2 ba · 842 sq ft
Listed by CIR Realty
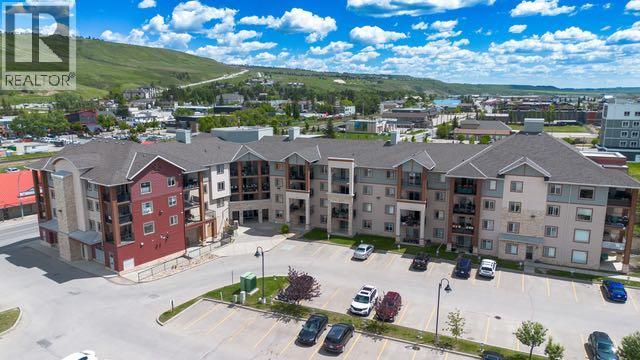
1316, 505 Railway Street W
Downtown, Cochrane, T4C2K9
2 bed · 2 bath · 844 sq ft · Apartment
Listed by CIR Realty
MLS® Number: A2342013 · 64 days on market
LOCATION, LOCATION, LOCATION! Welcome to this well appointed 2 bedroom, 2 bathroom condo perfectly situated in the HEART OF COCHRANE, just steps from the shops, restaurants, services and amenities that make downtown Cochrane so desirable. Inside, the bright and spacious open-concept layout connects the kitchen, dining area and living room, creating a welcoming space for both everyday living and entertaining. The kitchen features an eat-up kitchen island, pendant lighting, plenty of counter and cupboard space, brand new dishwasher and tiled back splash. The two bedrooms are thoughtfully positioned for privacy, with the primary suite featuring views of the Cochrane Hill, a 4 piece ensuite and walk-through closet. The second bedroom offers the same great views and flexibility for guests/roommate, a home office or additional living space. You’ll also appreciate the convenience of in-suite laundry with storage (washer/dryer 2025), ample storage, titled underground parking PLUS an assigned parking stall. With shopping, dining, banking, groceries and Cochrane’s charming boutique shops all within easy walking distance, this is an ideal opportunity for a first time buyer, investor or anyone looking to simplify and downsize while staying close to everything. (id:67937)
| Property type | Single Family, Apartment |
|---|---|
| Ownership | Condo/Strata |
| Year built | 2006 |
| Storeys | 4 |
| Bedrooms | 2 above grade, 0 below |
| Half baths | 0 |
| Living area | 844 sq ft |
| Price per sq ft | $330 |
| Days on market | 64 |
| Lot size | 78.5 square meters |
| Parking | 2 (Garage, Underground, Heated Garage) |
| Heating | Radiant heat |
| Cooling | None |
| Flooring | Laminate, Carpeted |
| Construction | Wood frame |
| Foundation | Poured Concrete |
| Appliances | Refrigerator, Dishwasher, Stove, Microwave, Washer & Dryer |
| Features | No Animal Home, No Smoking Home, Parking |
| Condo / HOA fee | $461.45 monthly |
| Property tax | $1,802 (2026) |
| Zoning | C-G |
| Level | Room | Size |
|---|---|---|
| Main level | Other | 4.75 Ft x 5.42 Ft |
| Main level | Other | 9.83 Ft x 10.83 Ft |
| Main level | Dining room | 11.42 Ft x 10.00 Ft |
| Main level | Living room | 11.83 Ft x 16.33 Ft |
| Main level | Laundry room | 3.83 Ft x 6.42 Ft |
| Main level | Primary Bedroom | 10.67 Ft x 10.92 Ft |
| Main level | Bedroom | 9.67 Ft x 10.17 Ft |
| Main level | 4pc Bathroom | 8.58 Ft x 4.92 Ft |
| Main level | 4pc Bathroom | 4.92 Ft x 7.75 Ft |
From the apartment listings on this site today. What homes actually sold for is a better guide: ask Rich for recent sales.
A rough guide only. Put in the rate your lender quotes you. Leaves out property tax, the condo fee and, under 20% down, mortgage insurance.
Listed by CIR Realty. Listing data from the Calgary Real Estate Board, supplied by CREA’s DDF®. Last updated Nov 21, 2026.
43 photos  28 photos
 33 photos
 30 photos
 21 photos
 New · 1d ago 37 photos

This website is operated by Rich Baldy, REALTOR®, CIR Realty, #100, 707 10 Avenue SW, Calgary, AB T2R 0B3, office 403-294-1500. Rich is a member of The Canadian Real Estate Association.
REALTOR®, REALTORS®, and the REALTOR® logo are certification marks that are owned by REALTOR® Canada Inc. and licensed exclusively to The Canadian Real Estate Association (CREA). These certification marks identify real estate professionals who are members of CREA and who must abide by CREA’s By-Laws, Rules, and the REALTOR® Code. The MLS® trademark and the MLS® logo are owned by CREA and identify the quality of services provided by real estate professionals who are members of CREA.
By using this site you agree to its Terms of Use.