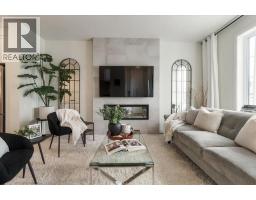
 Price drop $9.9K 18 photos
$499,999
61 Southborough Lane
Southbow Landing, Cochrane
3 bd · 3 ba · 1,758 sq ft
Listed by eXp Realty
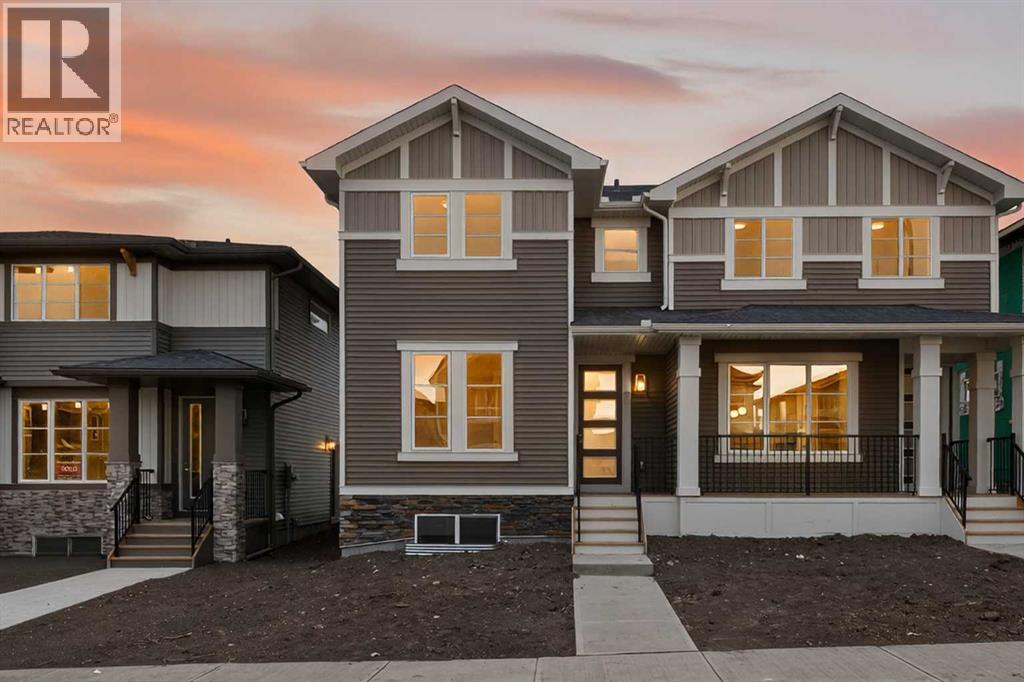
246 Southbow Avenue
Southbow Landing, Cochrane, T4C2S6
3 bed · 3 bath · 1,637 sq ft · Duplex
Listed by Real Broker
MLS® Number: A2342454 · 64 days on market
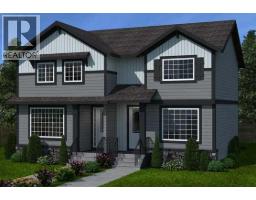
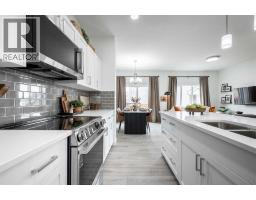
Introducing The Canberra 3 by Douglas Homes, Master Builder — a stunning brand new attached home located just two blocks from the new park in Southbow Landing. Offering nearly 1,500 sq ft of thoughtfully designed living space, this home is perfect for those needing a little more room without compromise. The functional and modern layout features 4 bedrooms and 3 bathrooms ( including a full size shower on main floor ) , also a rare main floor bedroom or private office, ideal for working from home or accommodating guests. The beautifully appointed kitchen showcases quartz countertops, which are also included in all upstairs bathrooms, delivering both style and value. A striking oversized window along the staircase fills the home with natural light, creating a bright and welcoming atmosphere throughout. Upstairs, you’ll find three generously sized bedrooms, including a spacious primary retreat complete with a walk-in closet and a double vanity ensuite. The upper level also offers the option for a full-size washer and dryer with additional storage space for added convenience. This home truly doesn’t feel like a semi-detached property. A separate side entrance to the basement provides exciting potential for a future mortgage helper, subject to Rocky View County approval. Possession is available this spring. Please note the home is currently under construction. Photos are from a prior build and reflect fit, finish, and included features; actual elevation, interior colours, finishes, and upgrades may vary. Please visit the Show Home at 115 Southborough Crescent during show home hours for more information and access. (id:67937)
| Property type | Single Family, Duplex |
|---|---|
| Ownership | Freehold |
| Year built | 2026 |
| Storeys | 2 |
| Bedrooms | 3 above grade, 0 below |
| Half baths | 0 |
| Living area | 1,637 sq ft |
| Price per sq ft | $311 |
| Days on market | 64 |
| Lot size | 248.85 square meters |
| Basement | Unfinished, Full, Separate entrance |
| Parking | 2 (Parking Pad) |
| Heating | Forced air |
| Cooling | None |
| Flooring | Tile, Vinyl Plank |
| Construction | Wood frame |
| Foundation | Poured Concrete |
| Fireplaces | 1 |
| Appliances | Refrigerator, Dishwasher, Stove, Microwave, Hood Fan |
| Features | No Animal Home |
| Fencing | Not fenced |
| Property tax | $0 (2026) |
| Zoning | R-MX |
| Level | Room | Size |
|---|---|---|
| Main level | Living room | 12.83 Ft x 13.33 Ft |
| Main level | Other | 3.17 Ft x 8.83 Ft |
| Main level | Dining room | 10.25 Ft x 9.08 Ft |
| Main level | 3pc Bathroom | 5.00 Ft x 8.58 Ft |
| Main level | Other | 12.42 Ft x 10.67 Ft |
| Main level | 4pc Bathroom | 10.42 Ft x 6.33 Ft |
| Main level | Primary Bedroom | 12.50 Ft x 12.58 Ft |
| Second level | Bedroom | 9.67 Ft x 12.83 Ft |
| Second level | Laundry room | 5.50 Ft x 6.50 Ft |
| Second level | 4pc Bathroom | 8.75 Ft x 5.17 Ft |
| Second level | Bedroom | 12.42 Ft x 10.67 Ft |
From the duplex listings on this site today. What homes actually sold for is a better guide: ask Rich for recent sales.
A rough guide only. Put in the rate your lender quotes you. Leaves out property tax and, under 20% down, mortgage insurance.
Listed by Real Broker. Listing data from the Calgary Real Estate Board, supplied by CREA’s DDF®. Last updated Oct 17, 2026.
Price drop $9.9K 18 photos  25 photos
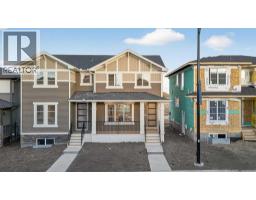 45 photos
 10 photos
 18 photos
 32 photos

This website is operated by Rich Baldy, REALTOR®, CIR Realty, #100, 707 10 Avenue SW, Calgary, AB T2R 0B3, office 403-294-1500. Rich is a member of The Canadian Real Estate Association.
REALTOR®, REALTORS®, and the REALTOR® logo are certification marks that are owned by REALTOR® Canada Inc. and licensed exclusively to The Canadian Real Estate Association (CREA). These certification marks identify real estate professionals who are members of CREA and who must abide by CREA’s By-Laws, Rules, and the REALTOR® Code. The MLS® trademark and the MLS® logo are owned by CREA and identify the quality of services provided by real estate professionals who are members of CREA.
By using this site you agree to its Terms of Use.