 49 photos
$510,000
6 Strathford Place
Strathaven, Strathmore
4 bd · 3 ba · 1,163 sq ft
Listed by 2% Realty
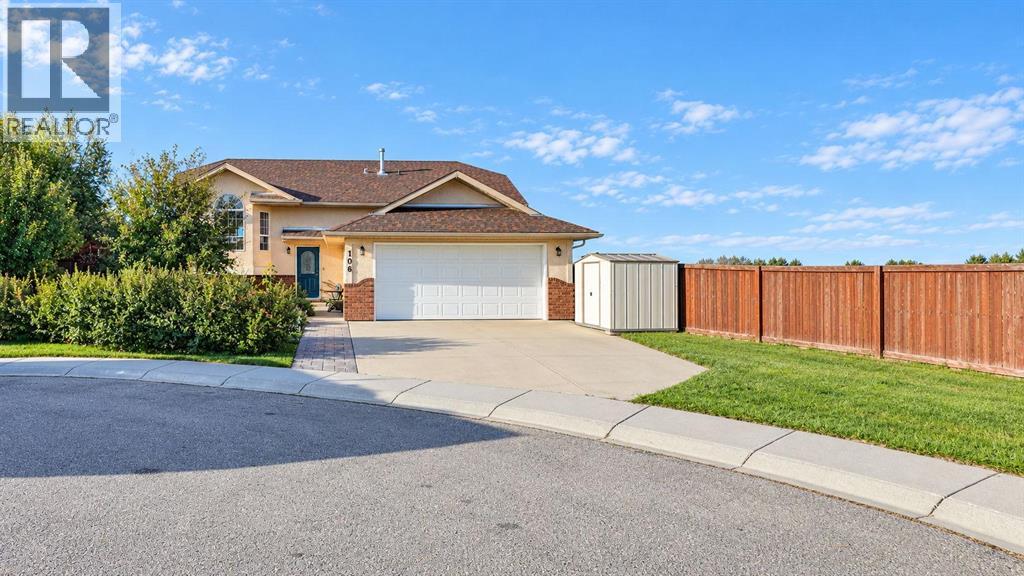
106 Strathaven Bay
Strathaven, Strathmore, T1P1M2
5 bed · 3 bath · 1,142 sq ft · House
Listed by RE/MAX Landan Real Estate
MLS® Number: A2345766 · 64 days on market
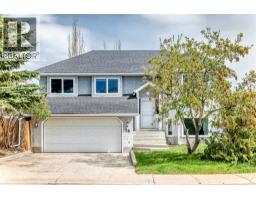
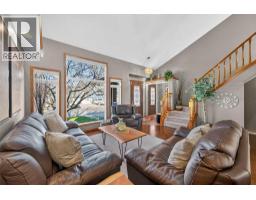
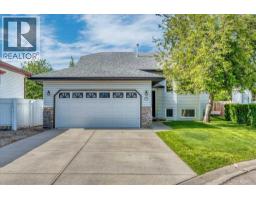
Property is Virtually Staged. Move In NOW. Immediate Possession. Price Adjusted to SELL. Bright and Spacious. Come See. Welcome to this 5-Bedroom spacious Bi-level with 1147 square feet of living space. Stucco Exterior. Impressive 7,250 sq. ft. lot size. The property has a large backyard with plenty of room for kids, pets, entertaining, gardening, or simply enjoying the outdoors. Add additional garage or shop of choice!Tucked away on a safe, quiet, family-oriented cul-de-sac on the edge of town, offering a peaceful country-living feel while still being in town with amenities.The main level features 3 bedrooms, a full-size bathroom, newly renovated, wide-open kitchen, island, creates a great space for family gatherings and entertaining. Downstairs you'll find 2 additional bedrooms, a bathroom, and plenty of living space for the family, guests, or teenagers. Recent duct cleaning and furnace cleaning. Newer Washer & Dryer. The yard also features established fruit and berry plants, including: Cherry, Pear trees. Blueberries, Raspberries and Saskatoon berries.The garage is a major bonus! It has 220V power, making it ideal for someone who enjoys woodworking, mechanics, welding, or larger projects. There is plenty of room to create your own workshop.The large front driveway provides significant parking, including enough space for a 30-foot camper trailer, plus vehicles and other toys.Back-alley access provides additional convenience. Welcome to Strathaven Subdivision, a beautifully maintained home in a quiet cul-de-sac in Strathmore, Alberta. Offering Maximum Square Footage, LIVING SPACE, this inviting bi-level home offers a perfect blend of comfort, style and functionality. Ideal for families or retirees looking to enjoy small-town charm with easy access to city conveniences. Step inside t o discover a bright and spacious main floor. The kitchen is a delight, bright and spacious. Easy access to the backyard. The home boasts 5 bedrooms and 3 bathrooms including a serene primary bedroom complete with a full ensuite bath. The fully finished basement expands your living options. CUSTOM MAN-CAVE options, extra storage, and versatile spaces that can be customized to your needs. The property is fenced and landscaped providing a tranquil retreat with plenty of room for kids, pets or summer barbecues. Open views to the east and beautiful sunrises. Off street parking plus rear alley. Living in Strathmore means enjoying a welcoming community with top-rated schools, parks, walking trails and local shops, all while being just short drive from Calgary. Whether you’re looking to raise a family, downsize, or invest, this home presents an incredible opportunity. Don’t miss your chance to own this exceptional property.10 Day Possession. Move in Now and Truly Enjoy your Home Sweet Home (id:67937)
| Property type | Single Family, House |
|---|---|
| Ownership | Freehold |
| Year built | 1998 |
| Bedrooms | 3 above grade, 2 below |
| Half baths | 0 |
| Living area | 1,142 sq ft |
| Price per sq ft | $481 |
| Days on market | 64 |
| Lot size | 662 square meters |
| Basement | Finished, Full |
| Parking | 2 (Attached Garage, Parking Pad, Other, RV) |
| Heating | Forced air, Natural gas |
| Cooling | None |
| Flooring | Laminate, Linoleum |
| Construction | Wood frame |
| Foundation | Poured Concrete |
| Fireplaces | 1 |
| Appliances | Refrigerator, Stove, Washer & Dryer |
| Features | Cul-de-sac, Back lane, Level |
| Fencing | Fence |
| View | View |
| Property tax | $3,994 (2026) |
| Zoning | R1 |
| Level | Room | Size |
|---|---|---|
| Main level | 4pc Bathroom | 6.25 Ft x 9.33 Ft |
| Main level | 4pc Bathroom | 7.25 Ft x 4.92 Ft |
| Main level | Bedroom | 11.17 Ft x 10.58 Ft |
| Main level | Bedroom | 12.58 Ft x 10.00 Ft |
| Main level | Dining room | 11.42 Ft x 6.33 Ft |
| Main level | Foyer | 5.33 Ft x 10.75 Ft |
| Main level | Kitchen | 11.42 Ft x 11.17 Ft |
| Main level | Living room | 17.42 Ft x 13.08 Ft |
| Main level | Pantry | 5.08 Ft x 2.42 Ft |
| Main level | Primary Bedroom | 12.25 Ft x 11.33 Ft |
| Lower level | 3pc Bathroom | 8.75 Ft x 6.92 Ft |
| Lower level | Bedroom | 12.83 Ft x 13.92 Ft |
| Lower level | Bedroom | 12.58 Ft x 11.50 Ft |
| Lower level | Recreational, Games room | 16.50 Ft x 28.17 Ft |
| Lower level | Storage | 10.17 Ft x 10.75 Ft |
| Lower level | Furnace | 13.08 Ft x 13.00 Ft |
| Lower level | Other | 3.50 Ft x 9.67 Ft |
From the house listings on this site today. What homes actually sold for is a better guide: ask Rich for recent sales.
A rough guide only. Put in the rate your lender quotes you. Leaves out property tax and, under 20% down, mortgage insurance.
Listed by RE/MAX Landan Real Estate. Listing data from the Calgary Real Estate Board, supplied by CREA’s DDF®. Last updated Nov 14, 2026.
49 photos  40 photos
 35 photos
 26 photos
 37 photos
 Price drop $15K 39 photos

This website is operated by Rich Baldy, REALTOR®, CIR Realty, #100, 707 10 Avenue SW, Calgary, AB T2R 0B3, office 403-294-1500. Rich is a member of The Canadian Real Estate Association.
REALTOR®, REALTORS®, and the REALTOR® logo are certification marks that are owned by REALTOR® Canada Inc. and licensed exclusively to The Canadian Real Estate Association (CREA). These certification marks identify real estate professionals who are members of CREA and who must abide by CREA’s By-Laws, Rules, and the REALTOR® Code. The MLS® trademark and the MLS® logo are owned by CREA and identify the quality of services provided by real estate professionals who are members of CREA.
By using this site you agree to its Terms of Use.