 35 photos
$394,900
617 Whitewood Road NE
Whitehorn, Calgary
3 bd · 3 ba · 1,256 sq ft
Listed by First Place Realty
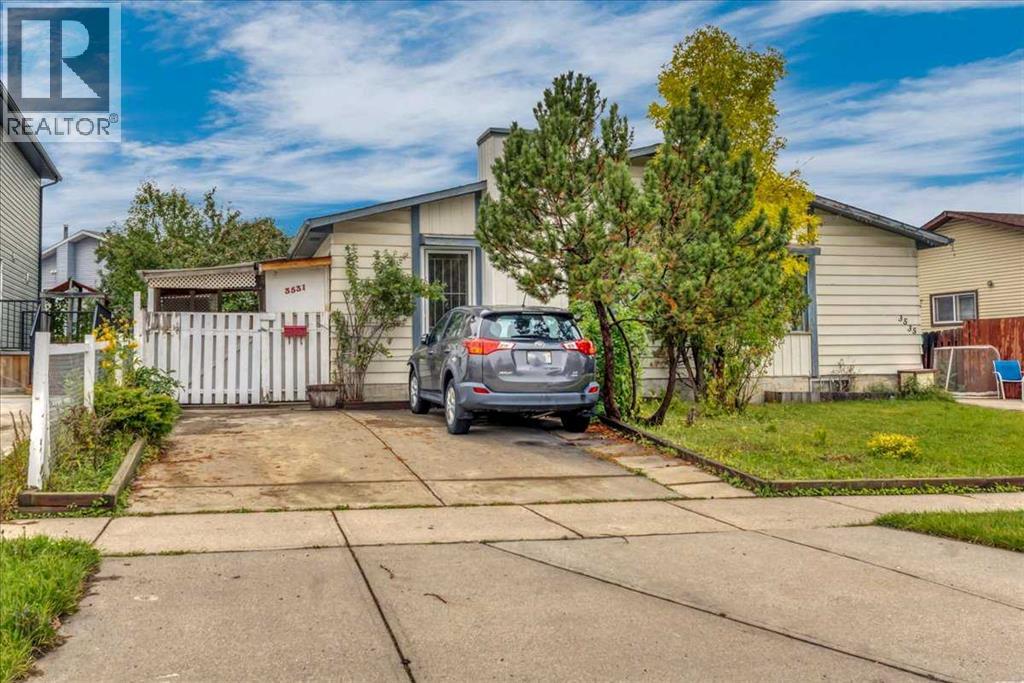
3531 42 Street NE
Whitehorn, Calgary, T1Y4S5
4 bed · 2 bath · 907 sq ft · Duplex
Listed by Comox Realty
MLS® Number: A2340557 · 64 days on market
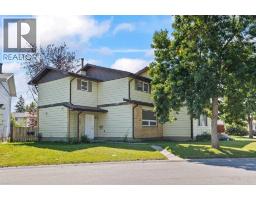
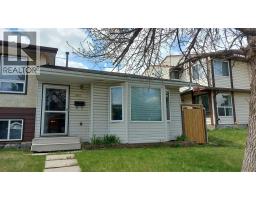
A rare opportunity in a fantastic location! This inviting semi-detached home offers 4 bedrooms, 2 full baths, and a bright comfortable layout, with large windows that fill the home with natural light. The fully developed illegal basement suite features large windows, a full bath and a kitchen, providing excellent flexibility for a growing family, extended family, or a live-up/rent-down setup. Step outside to a private backyard with mature fruit trees—perfect for kids, pets, gardening, and summer gatherings. Located directly across from an elementary school, this home offers everyday convenience with transit, C-train, hospital, shopping, and amenities all nearby. Whether you're a first-time buyer looking to build equity, a growing family needing more space, or an investor seeking rental potential, this is the property for you! (id:67937)
| Property type | Single Family, Duplex |
|---|---|
| Ownership | Freehold |
| Year built | 1979 |
| Storeys | 1 |
| Bedrooms | 3 above grade, 1 below |
| Half baths | 0 |
| Living area | 907 sq ft |
| Price per sq ft | $419 |
| Days on market | 64 |
| Lot size | 279 square meters |
| Basement | Finished, Full |
| Parking | 2 (Parking Pad, Other, Street) |
| Heating | Forced air |
| Cooling | None |
| Flooring | Laminate, Carpeted, Ceramic Tile, Linoleum |
| Construction | Wood frame |
| Foundation | Poured Concrete |
| Appliances | Refrigerator, Dishwasher, Stove, Dryer, Freezer |
| Features | Other, Back lane |
| Fencing | Fence |
| Property tax | $2,627 (2026) |
| Zoning | R-CG |
| Level | Room | Size |
|---|---|---|
| Main level | Living room | 11.83 Ft x 15.25 Ft |
| Main level | Dining room | 10.00 Ft x 11.00 Ft |
| Main level | Kitchen | 9.58 Ft x 7.92 Ft |
| Main level | 4pc Bathroom | 5.25 Ft x 7.50 Ft |
| Main level | Bedroom | 7.58 Ft x 12.75 Ft |
| Main level | Bedroom | 7.83 Ft x 9.58 Ft |
| Main level | Primary Bedroom | 9.33 Ft x 11.25 Ft |
| Lower level | Bedroom | 9.83 Ft x 14.75 Ft |
| Lower level | Den | 8.00 Ft x 10.50 Ft |
| Lower level | 4pc Bathroom | 4.75 Ft x 9.33 Ft |
| Lower level | Kitchen | 9.42 Ft x 10.00 Ft |
| Lower level | Breakfast | 10.08 Ft x 10.50 Ft |
From the duplex listings on this site today. What homes actually sold for is a better guide: ask Rich for recent sales.
A rough guide only. Put in the rate your lender quotes you. Leaves out property tax and, under 20% down, mortgage insurance.
Listed by Comox Realty. Listing data from the Calgary Real Estate Board, supplied by CREA’s DDF®. Last updated Nov 9, 2026.
35 photos  40 photos
 30 photos
 40 photos
 37 photos
 37 photos

This website is operated by Rich Baldy, REALTOR®, CIR Realty, #100, 707 10 Avenue SW, Calgary, AB T2R 0B3, office 403-294-1500. Rich is a member of The Canadian Real Estate Association.
REALTOR®, REALTORS®, and the REALTOR® logo are certification marks that are owned by REALTOR® Canada Inc. and licensed exclusively to The Canadian Real Estate Association (CREA). These certification marks identify real estate professionals who are members of CREA and who must abide by CREA’s By-Laws, Rules, and the REALTOR® Code. The MLS® trademark and the MLS® logo are owned by CREA and identify the quality of services provided by real estate professionals who are members of CREA.
By using this site you agree to its Terms of Use.